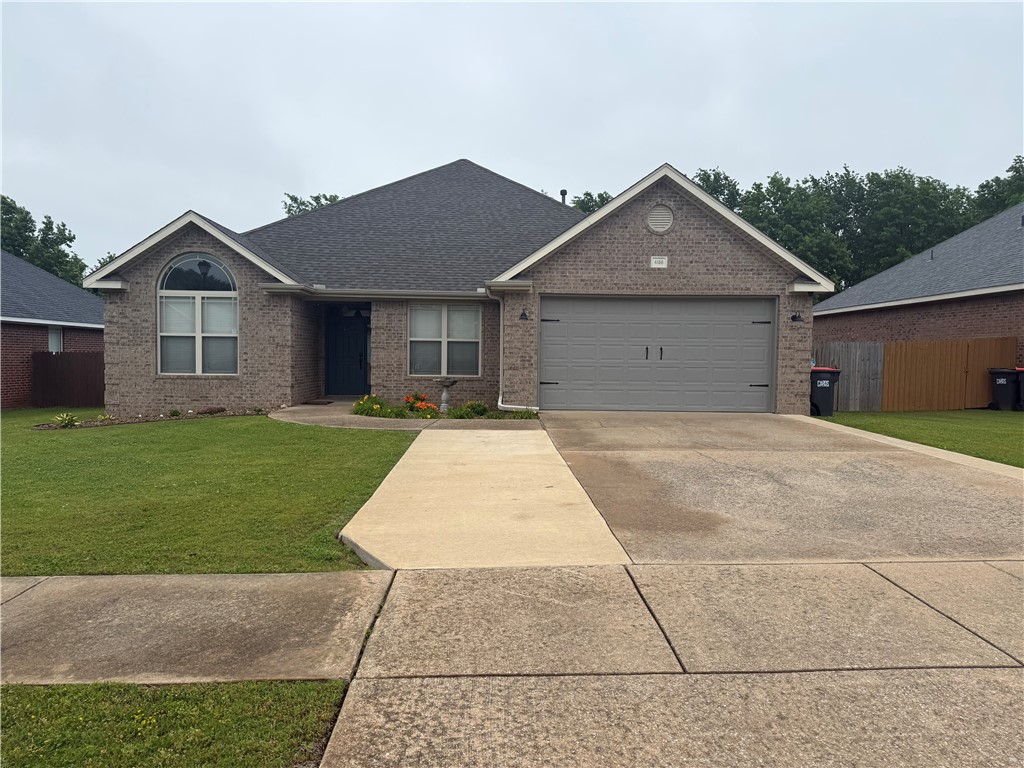
One of the most popular communities provided by {{page_data.agentName}}

Bentonville

One of the most popular communities provided by All Around Real Estate

Bentonville

About Bentonville

Discover Bentonville, Arkansas: Real Estate and Community

Welcome to Bentonville, Arkansas, a vibrant city filled with opportunity, rich culture, and a thriving real estate market. Whether you’re a first-time homebuyer, a seasoned investor, or looking to relocate, Bentonville offers a unique blend of comfort, convenience, and community.

Why Choose Bentonville?

Bentonville is not just a place to live; it’s a community that fosters growth and connection. Here are some compelling reasons to consider Bentonville for your next home:

  • Cultural Hub: Home to the Crystal Bridges Museum of American Art, Bentonville boasts a rich cultural scene with art galleries, theaters, and music festivals.
  • Outdoor Activities: From Ozark hiking trails to beautiful parks, enjoy an active lifestyle surrounded by nature.
  • Family-Friendly Environment: With excellent schools, playgrounds, and community events, Bentonville is an ideal place for families.
  • Economic Growth: Sitting at the center of the Northwest Arkansas economic boom, Bentonville offers numerous job opportunities in various sectors.

Real Estate Market Overview

The Bentonville real estate market is robust and diverse. Here are some key insights:

  • Home Prices: The median home price in Bentonville is competitive, making it accessible for various budgets.
  • Types of Properties: From charming historic homes to modern developments, there’s something for everyone.
  • Investment Potential: With ongoing growth in the area, real estate in Bentonville represents a solid investment opportunity.

Community and Lifestyle

Bentonville offers a lifestyle that combines urban amenities with a tight-knit community feel.

Local Highlights

  • Dining: Explore a wide range of dining options, from local favorites to international cuisine.
  • Shopping: Unique boutiques and major retailers ensure you have everything you need within reach.
  • Events: Participate in local festivals, farmers’ markets, and community gatherings to connect with your neighbors.

Getting Started

If you’re considering a move to Bentonville, our team of local real estate experts is here to help you every step of the way.

  • Contact Us: Get in touch with our knowledgeable agents today.
  • Explore Listings: Browse our latest real estate listings here.

Join the Bentonville Community!

Experience the beauty, community, and growth of Bentonville, Arkansas. Discover your dream home in this thriving city today!


One of the most popular communities provided by All Around Real Estate
5,647
# of Listings
3
Avg # of Bedrooms
$401
Avg. $ / Sq.Ft.
$746,711
Med. List Price

Browse Bentonville Real Estate Listings

2504 Properties Found. Page 86 of 167.

Price reduced
This 1950 square foot 4 bedroom, 2 bathroom home
features a spacious and open floor plan. The main living
area includes a large living room that flows seamlessly
into a modern kitchen and dining area, creating the
perfect space for entertaining guests. The home includes
four bedrooms and two full bathrooms. With its
thoughtful design and practical amenities, this home is
perfect for those seeking a comfortable and functional
living space. Taxes subject to change based on new construction.
#1331067

Centerton

1170 Garrett Lane

4 Beds

2 Baths

1,964 Sq.Ft.

$369,900

MLS#: 1331067

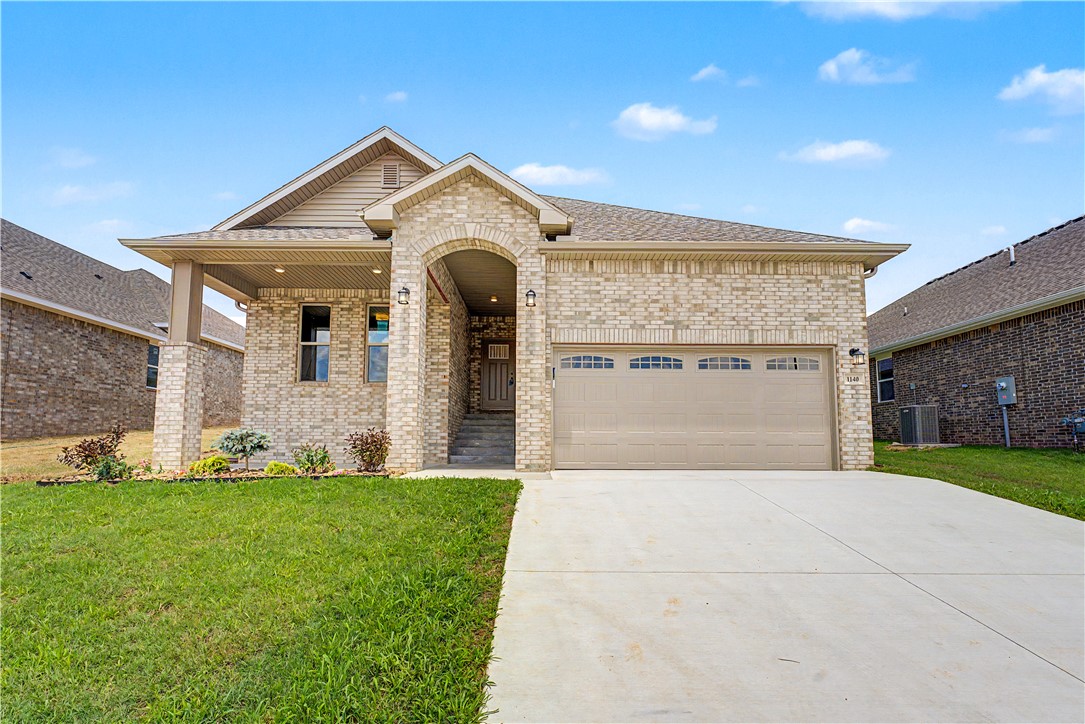
Price reduced
With 1,950 square feet of living space, this 3 bedroom, 2
bathroom floor plan offers spacious rooms and stunning
front elevation options. In addition, the plan series offers
double bathroom vanities in the primary suite, convenient
access from the large, walk-in primary closet to the utility
room, and an open layout kitchen and living room for
enhanced family time. Taxes subject to change based on new construction.
#1326895

Centerton

1140 Garrett Lane

3 Beds

2 Baths

1,968 Sq.Ft.

$369,900

MLS#: 1326895

Price reduced
HUGE home on a HUGE lot! This updated and remodeled home boasts over 2,800 square feet on over a half acre lot IN CITY LIMITS! Inside you will find an inviting and large dining area, 2 living spaces, 4 bedrooms, and a functional kitchen. The garage has been converted into a primary room used as a suite. With so much room, this home can accommodate both large families or multigenerational families with 2 ensuite options. A wood burning fireplace provides a cozy setting for those chilly winter nights while central HVAC (and mini split in converted room) keep the home efficiently comfortable. A walk in pantry and lots of storage allow for ease and functional living. Out back you will find a large, level, fenced lot perfect for a garden, shop, pool, or just for fun! A large storage shed is in place and conveys with property. But wait, there's more! 2 water heaters (1 gas and 1 electric) mean you'll always have hot water AND roof was replaced in 2023 making this home turn key and move in ready!
#1357990

Prairie Grove

611 Butler Road

4 Beds

3 Baths

2,855 Sq.Ft.

$369,900

MLS#: 1357990

Price reduced
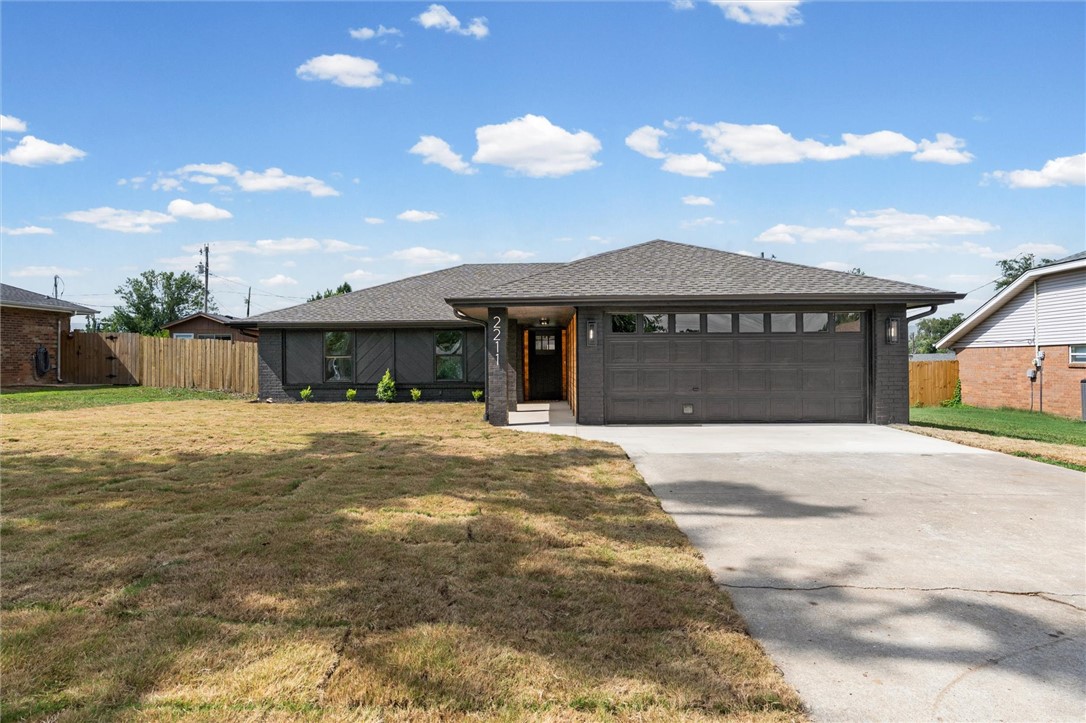
Stop the scroll! This stunning, fully renovated home is the one you've been waiting for! Welcome to 2211 W Olrich, where every detail has been thoughtfully updated inside & out. The spacious living room features cathedral ceilings with a beautiful wooden beam & a cozy fireplace, creating the perfect space to relax or entertain. The eat-in kitchen shines with quartz countertops, a beautiful backsplash, & an island. The spacious primary suite offers a walk-in closet, dual vanities, & a floor-to-ceiling custom tiled shower. The second bath is equally impressive with dual vanities & its own custom tile bathtub. Enjoy the covered front porch, fresh landscaping, new sod, & the peace of mind of a newer roof. Conveniently located less than 5 minutes from Rogers High School, Walmart, & the Rogers Aquatic Center, & only 10 minutes from Pinnacle Hills Promenade & the Walmart AMP. Move-in ready with stylish updates & an unbeatable location!
#1356153

Rogers

2211 W Olrich Street

3 Beds

2 Baths

1,552 Sq.Ft.

$369,900

MLS#: 1356153

New on site today
Tontitown living without the subdivision sameness! Tucked away at the end of a private drive just off Arbor Acres, this 3-bed, 2-bath home offers approximately 1,580 SF on 1.72 acres with mature trees and a private wooded ravine along the back of the property. Inside, you'll find comfortable living spaces, an eat-in kitchen, a spacious primary suite and an updated primary bath with dual vanities and a walk-in shower. Outside, enjoy covered porch space, a circle drive and plenty of room for a boat, outdoor gear, hobbies and projects. The detached 20x30 shop provides approximately 600 SF with electricity and a concrete floor, while the in-ground storm shelter adds peace of mind. Located in a growing Tontitown area near beautiful new construction, this property delivers the convenience buyers want with the acreage, privacy and practical space that are increasingly hard to find. Bring your toys, tools and plans—there is room for them here! Sellers offering $10k towards window allowance / rate buy-down / closing costs!
#1359866

Tontitown

2460 Terra Lane

3 Beds

2 Baths

1,580 Sq.Ft.

$369,900

MLS#: 1359866

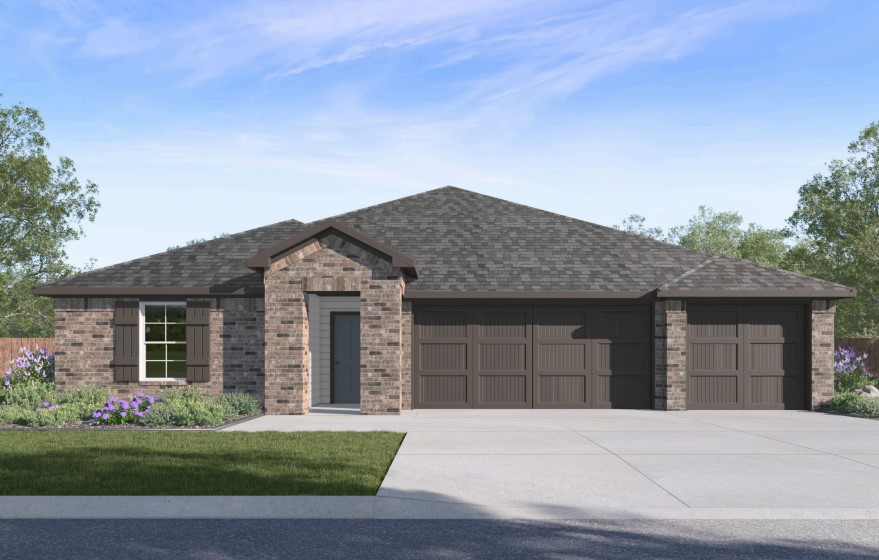
Lovely Nova plan with a 3-car garage in Hudson Heights in Prairie Grove, AR! These homes have fabulous features for comfortable, modern living. Each home will have LVP flooring throughout! The kitchen features granite countertops, stainless steel appliances, including a gas stove and a stainless steel undermount kitchen sink with a pull-out faucet. The primary bedroom with ensuite will feature dual sinks, a walk-in shower, and walk-in closet. Home will be 4-sides brick with siding per plan! Each home is equipped with a programmable thermostat for convenience. Covered patio per plan! Taxes and Parcel TBD.
#1353227

Prairie Grove

992 Pepperwood Drive

3 Beds

2 Baths

1,963 Sq.Ft.

$369,800

MLS#: 1353227

This is the one you’ve been waiting for! 
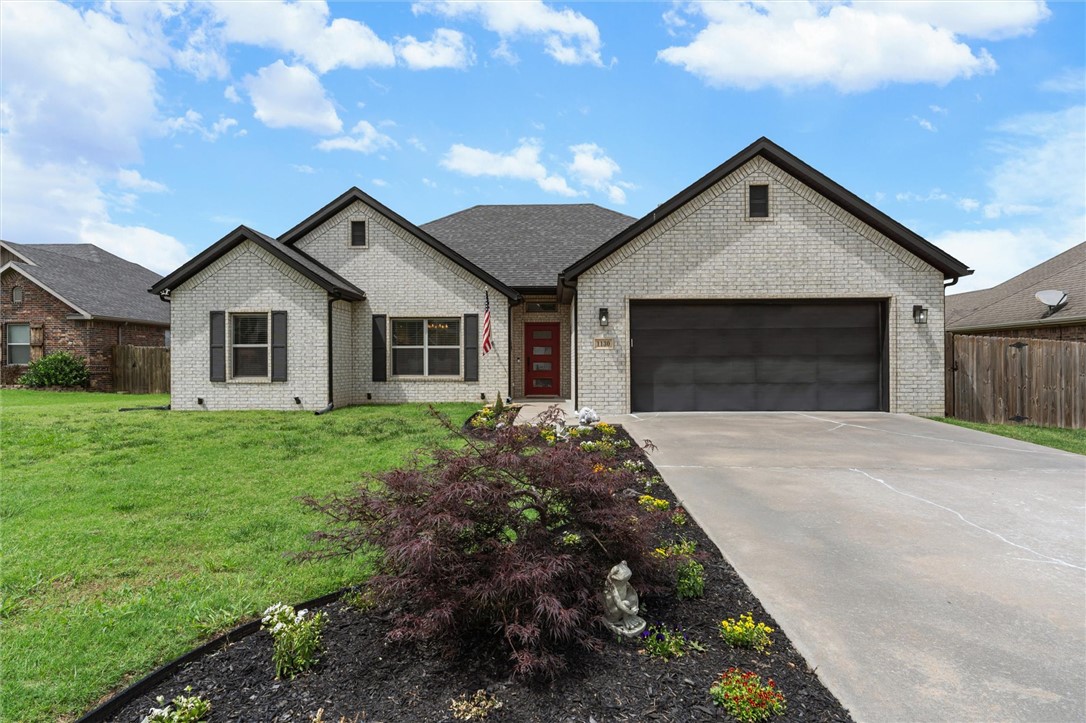
Welcome home to 1130 Musket Street, tucked away on a quiet cul-de-sac in Prairie Grove’s highly desirable Sundowner Subdivision. With inviting curb appeal this meticulously maintained this move-in-ready 3-bedroom, 2-bathroom home offers 1,894 square feet of comfortable living space.
The thoughtfully designed split-bedroom floor plan beautifully balances privacy and functional layout. Step outside to enjoy the private fully fenced backyard and covered patio — the perfect spot for relaxing, entertaining friends, or soaking up those peaceful Arkansas evenings.
Located within the Prairie Grove School District with quick access to Highway 62 and the entire NWA corridor.

Schedule your showing today and make this one yours!
#1349281

Prairie Grove

1130 Musket Street

3 Beds

2 Baths

1,894 Sq.Ft.

$369,500

MLS#: 1349281

Price reduced
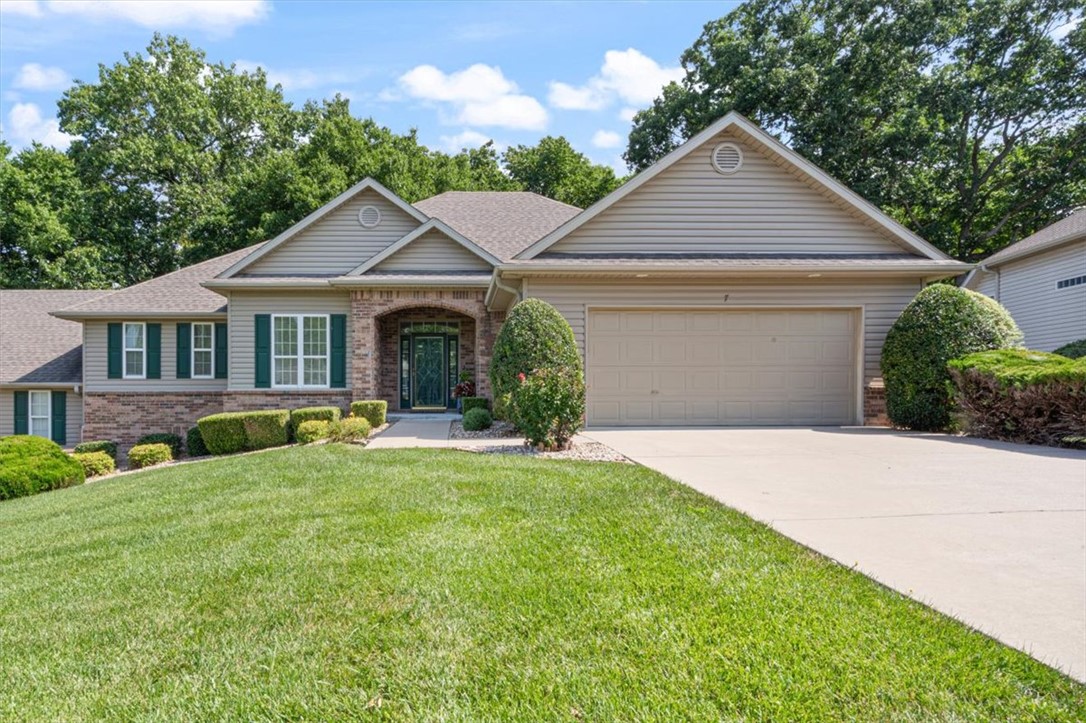
Willy Wonka and the Chocolate factory with Gene Wilder was one of my favorite movies growing up.  Such a sweet story about Charlie winning a Famous Golden Ticket and the magical story that ensues.  There's a magical story at this town home at 7 Highland Pkwy too.  It's had a lovely little makeover featuring new engineered hardwood floors, fresh paint throughout, the fireplace and surround redone in a modern twist.  In the movie there are five Golden tickets but only one here, no reason on spending fortunes trying to win one, when this prize in right in front of you.  In other ways this is a golden ticket in that you can spend your Golden years here.   HP Villas is now a 55+ neighborhood, HOA approved.  Just up the street is the HP Clubhouse, containing a dining/card room, gym, library and a sparkling pool.  No more driving all over Bella Vista in search of fitness and Sun.  This lovely town home also boasts a small workshop/storage too.    No Wonka or Oompah Loompah's  but lots to love and just as sweet.
#1354953

Bella Vista

7 Highland Parkway

3 Beds

2 Baths

1,662 Sq.Ft.

$369,000

MLS#: 1354953

Welcome to 907 N Quail Terrace, a spacious 3-bedroom, 2-bath home in the established Whispering Timbers neighborhood. Offering 1,978 sq ft of comfortable living space, this home features vaulted ceilings, an inviting living area with a fireplace, granite countertops, an eat-in kitchen, and a private primary suite with a walk-in closet. Situated on approximately 0.26 acres, the backyard provides plenty of room to relax, entertain, or play. Conveniently located near schools, parks, shopping, dining, and with easy access to I-49, this home combines everyday comfort with an ideal Rogers location. Schedule your private showing today!
#1357063

Rogers

907 Quail Terrace

3 Beds

2 Baths

1,978 Sq.Ft.

$369,000

MLS#: 1357063

Price reduced
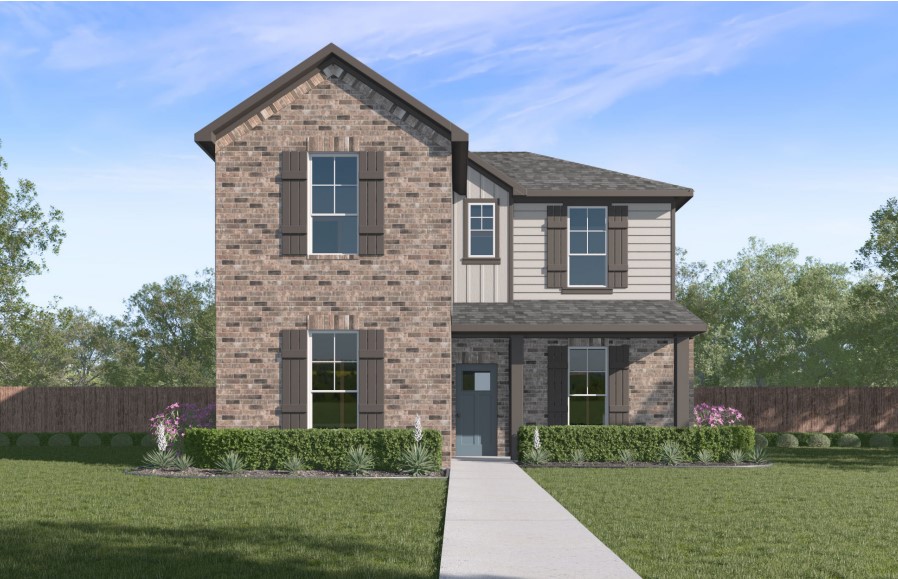
The Sara plan The Element, in beautiful Fayetteville, AR! This home offers 4 bedrooms and 3.5 bathrooms! Upon entering, you’ll find a spacious living room and kitchen with a dining area! A powder bathroom is located off the living room. The kitchen features beautiful quartz countertops, a gas range, and pantry. All bedrooms are located upstairs, including the primary bedroom and ensuite. The primary bath features quartz countertops with double sinks and a walk-in shower! Each home will have LVP flooring throughout the first floor, with carpeted stairs and carpet in all upstairs common areas. Upstairs wet areas will have LVP flooring. The exterior will feature brick and siding per plan and a covered patio per plan. Homes in this neighborhood are equipped with a programmable thermostat which allows you to effortlessly control your environment with the touch of a button. Landscape package! Garage Door opener! Taxes and parcel number TBD.
#1347288

Fayetteville

4585 W Triangle Street

4 Beds

3 Baths

2,068 Sq.Ft.

$369,000

MLS#: 1347288

Price reduced
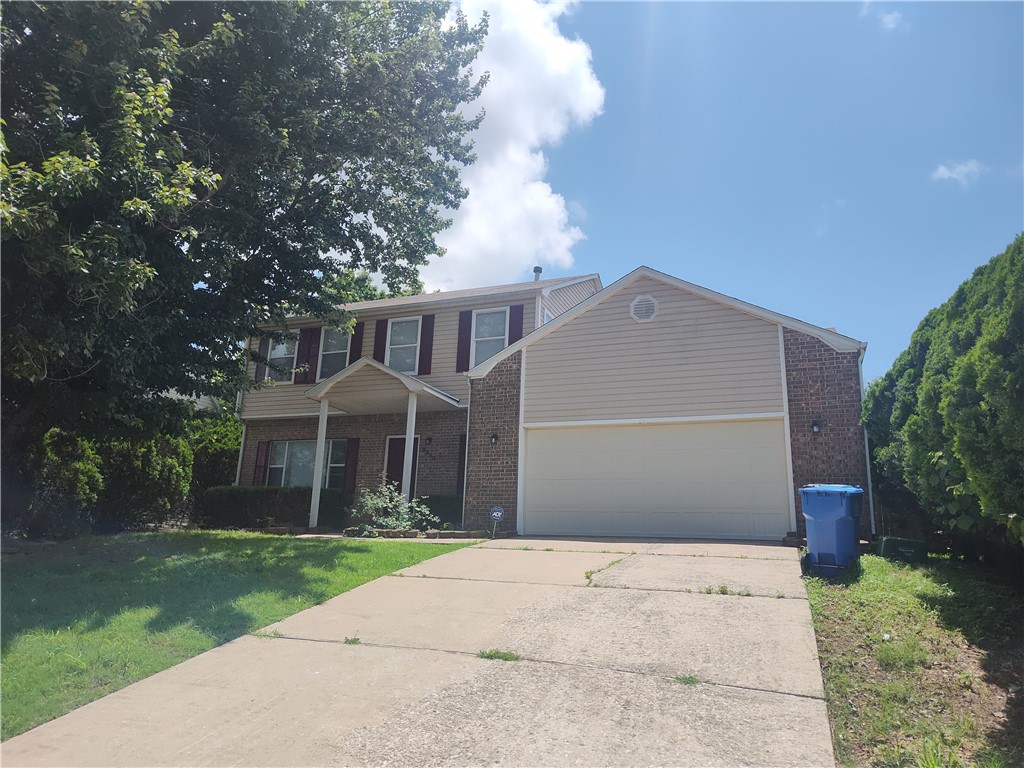
Recently remodeled 3 bedroom 3 bath home with office and 2 car garage with tile floor downstairs and luxury vinyl plank upstairs. 308 square foot sunroom and a fenced in backyard. Broker owned.
#1345081

Fayetteville

2989 E Setter Street

3 Beds

3 Baths

2,087 Sq.Ft.

$369,000

MLS#: 1345081

Price reduced
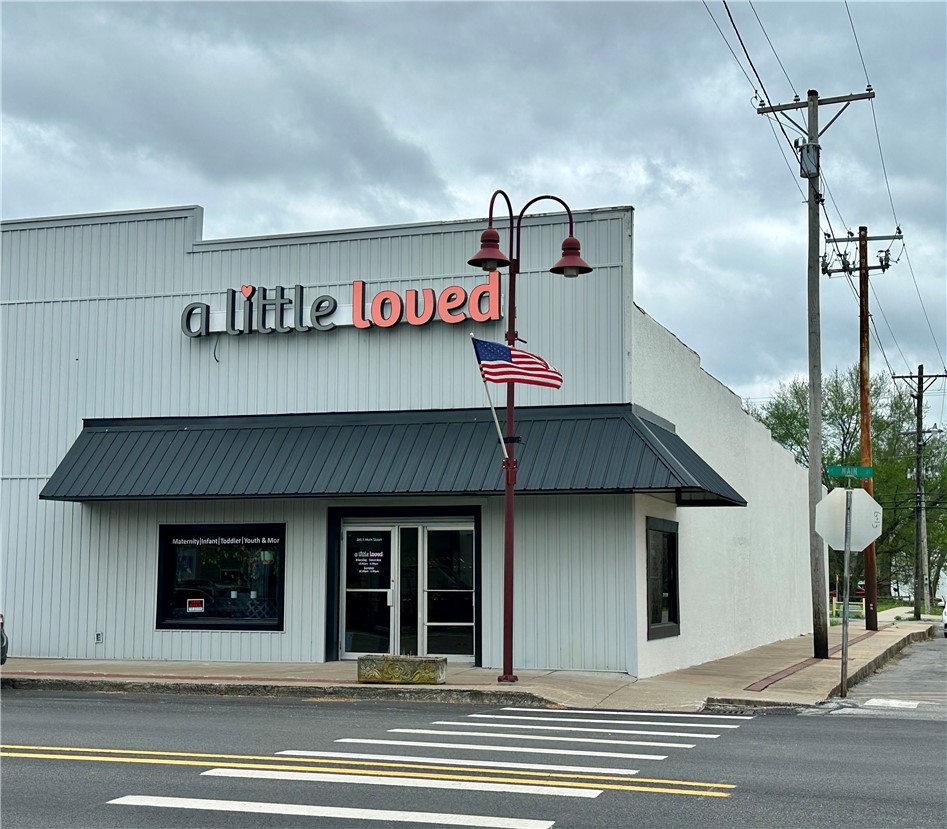
Prime opportunity in the heart of downtown Gentry! This beautifully updated commercial property was fully remodeled in 2024, offering a fresh, modern feel while maintaining its charm. The open-concept floor plan provides incredible flexibility that's perfect for any business venture. 
Situated in a high visibility location with steady foot and vehicle traffic, this property is ideal for entrepreneurs looking to establish or expand their presence in a growing community. The clean, updated interior allows for a seamless move in experience, while the versatile layout gives you the freedom to bring your vision to life. Whether you’re launching something new or investing in a prime downtown location, this property checks all the boxes. Must see!
#1341626

Gentry

201 E Main Street

None Beds

None Baths

3,600 Sq.Ft.

$369,000

MLS#: 1341626

Price reduced
Clean, move-in ready home on a cul-de-sac street with no through traffic, while still being very well located between the Don Tyson Exit and Springdale Exit for quick access to I-49. This well-maintained 3 bedroom, 2 bath home offers approximately 1,913 heated and cooled square feet with a functional layout that includes a dedicated office/flex space off the dining area. The home has seen several valuable updates including a new roof in 2022 and a new HVAC system in 2024, giving buyers peace of mind on major systems. Outside, you will enjoy a widened driveway, poured concrete back patio, and a backyard view overlooking the golf course pond and fountain.
#1349288

Springdale

4156 Green Side Lane

3 Beds

2 Baths

1,913 Sq.Ft.

$369,000

MLS#: 1349288

Large lot in town and adjacent to Gentry High School/Middle School/Elementary. Or walk the other way to the City Park and splash pad! 1,200 square foot shop with covered lean-to. (On a slab foundation, garage door, electric installed with room for more breakers). Spacious 3 BR/ 2BA home. Roof replaced 2 years ago. Newer water heater. Newer LVP flooring in main areas, tiled wet area, and new carpet in back two bedrooms. Formal dining and eat-in kitchen. New Frigidaire stainless steel appliances including 5-burner gas range. Dedicated laundry room and pantry. Tons of living area with living room plus four season sunroom that has AC/heat mini-split. Master bedroom has two walk-in closets, a tub and walk-in shower. Washer and dryer convey. Fenced yard and lots of space to play.
#1357834

Gentry

708 Cherokee Drive

3 Beds

2 Baths

2,132 Sq.Ft.

$369,000

MLS#: 1357834

Price reduced
This beautifully maintained 3-bedroom, 2-bath Lowell home offers the perfect blend of comfort and convenience. Located minutes from I-49, enjoy an effortless commute to Northwest Arkansas’s premier corporate corridors, Fortune 500 employment hubs, dining, and shopping. Inside, an open, light-filled layout features soaring vaulted ceilings and gorgeous hardwood floors flowing through the main living areas into an inviting kitchen and dining space. The highly desirable split floor plan ensures maximum privacy for the spacious primary suite, complete with vaulted ceilings, a walk-in closet, double vanity , and a fully tiled shower. A true standout feature is the heated and cooled sunroom; equipped with a dedicated mini-split system for year-round enjoyment, this versatile bonus space adds incredible value not included in the official square footage. Outside, a manicured fenced-in yard with an integrated irrigation system provides the perfect backdrop for outdoor entertaining. Move-in ready and a must-see!
#1352927

Lowell

323 Center Drive

3 Beds

2 Baths

1,841 Sq.Ft.

$369,000

MLS#: 1352927

1 ... 84 85 86 87 88 ... 167

properties found. properties found. Page of .

 - property

Send a message

Message successfully sent.

Your message

What is 3 + 4 ?

Reason for contacting?

I agree to receive email communication and understand I can unsubscribe at any time.

I agree to be contacted by All Around Real Estate via call, email, and text for real estate services. To opt out, you can reply 'stop' at any time or reply 'help' for assistance. You can also click the unsubscribe link in the emails. Message and data rates may apply. Message frequency may vary. Privacy Policy

Sign Out

Virtual Assistant

Would you like to take the next step with this property? We can help you schedule a showing or virtual tour, or send you more details.

Yes, I would like more information.

Thank You for Your Reply, One of Our Agents will contact you as soon as possible

No, maybe later.

Thank you, you can always contact me via email, phone number or through the contact form.

Realhub AI

Lucy - Your AI-Powered Realtor

Update Your Temporary Password

Personalize your search

Enter your email and we'll notify you immediately when new listings match what you're looking for.

or enter email address

Already have an account ? Login here

Continue your home search

I agree to receive communications and understand I can unsubscribe at any time.

I agree to be contacted by All Around Real Estate via call, email, and text for real estate services. To opt out, you can reply 'stop' at any time or reply 'help' for assistance. You can also click the unsubscribe link in the emails. Message and data rates may apply. Message frequency may vary. Privacy Policy

Already have an account ? Login here

We use cookies

We use cookies primarily for analytics to enhance your experience. By accepting, you agree to our use of these cookies. You can manage your preferences or learn more about our cookies policy.