One of the most popular communities provided by {{page_data.agentName}}

Bentonville

One of the most popular communities provided by All Around Real Estate

Bentonville

About Bentonville

Discover Bentonville, Arkansas: Real Estate and Community

Welcome to Bentonville, Arkansas, a vibrant city filled with opportunity, rich culture, and a thriving real estate market. Whether you’re a first-time homebuyer, a seasoned investor, or looking to relocate, Bentonville offers a unique blend of comfort, convenience, and community.

Why Choose Bentonville?

Bentonville is not just a place to live; it’s a community that fosters growth and connection. Here are some compelling reasons to consider Bentonville for your next home:

  • Cultural Hub: Home to the Crystal Bridges Museum of American Art, Bentonville boasts a rich cultural scene with art galleries, theaters, and music festivals.
  • Outdoor Activities: From Ozark hiking trails to beautiful parks, enjoy an active lifestyle surrounded by nature.
  • Family-Friendly Environment: With excellent schools, playgrounds, and community events, Bentonville is an ideal place for families.
  • Economic Growth: Sitting at the center of the Northwest Arkansas economic boom, Bentonville offers numerous job opportunities in various sectors.

Real Estate Market Overview

The Bentonville real estate market is robust and diverse. Here are some key insights:

  • Home Prices: The median home price in Bentonville is competitive, making it accessible for various budgets.
  • Types of Properties: From charming historic homes to modern developments, there’s something for everyone.
  • Investment Potential: With ongoing growth in the area, real estate in Bentonville represents a solid investment opportunity.

Community and Lifestyle

Bentonville offers a lifestyle that combines urban amenities with a tight-knit community feel.

Local Highlights

  • Dining: Explore a wide range of dining options, from local favorites to international cuisine.
  • Shopping: Unique boutiques and major retailers ensure you have everything you need within reach.
  • Events: Participate in local festivals, farmers’ markets, and community gatherings to connect with your neighbors.

Getting Started

If you’re considering a move to Bentonville, our team of local real estate experts is here to help you every step of the way.

  • Contact Us: Get in touch with our knowledgeable agents today.
  • Explore Listings: Browse our latest real estate listings here.

Join the Bentonville Community!

Experience the beauty, community, and growth of Bentonville, Arkansas. Discover your dream home in this thriving city today!


One of the most popular communities provided by All Around Real Estate
5,672
# of Listings
3
Avg # of Bedrooms
$402
Avg. $ / Sq.Ft.
$750,189
Med. List Price

Browse Bentonville Real Estate Listings

1410 Properties Found. Page 81 of 94.

Escape to the perfect blend of country living and modern convenience on 3.03 acres just minutes from downtown, shopping, schools and the community park. This is a one of a kind property featuring a beautifully maintained 3 bedroom 2.5 bath home to include soaring ceilings, rich wood accents, granite countertops, and a floor to ceiling fireplace. Multiple living areas offer flexibility for entertaining, a home office or multigenerational living. A nice walk-out basement has a large bedroom and full bath that could have its own privacy. 
Outside, you'll find everything you need for work and play, including an attached red-iron garage, an additional red-iron covered pole barn for storing extra vehicles, tractors, lawn equipment ect. The acreage provides privacy and endless possibilities for gardening, recreation, rv storage or just simply enjoying a peaceful setting. 
There is an additional 3.99 acres with a 40x28' shop on it that could be purchased at an additional cost.
#1348928

Pea Ridge

15743 Easterling Road

3 Beds

2 Baths

2,167 Sq.Ft.

$538,000

MLS#: 1348928

Golf course living meets modern luxury in this beautifully remodeled East Fayetteville townhome! Completely updated in 2021, this move-in-ready home features 3 bedrooms, 2 full baths, rich acacia wood flooring, and stylish finishes that create a warm, upscale feel. The modern kitchen offers contemporary cabinetry, sleek countertops, and an inviting design perfect for everyday living and entertaining. Both bathrooms showcase beautiful walk-in showers, while the guest bath also features a relaxing soaking tub. Step outside to the peaceful back patio overlooking the green at Paradise Valley Golf Course—the perfect setting for morning coffee, outdoor dining, or unwinding at the end of the day. Conveniently located near shopping, popular restaurants, scenic trails, and East Fayetteville amenities. Whether you are searching for a primary residence, second home, or low-maintenance lifestyle, this golf course-front townhome delivers simplicity, comfort, luxury, and easy living in one exceptional location! New roof!
#1357527

Fayetteville

2517 E Joyce Boulevard

3 Beds

2 Baths

2,755 Sq.Ft.

$537,225

MLS#: 1357527

Price reduced
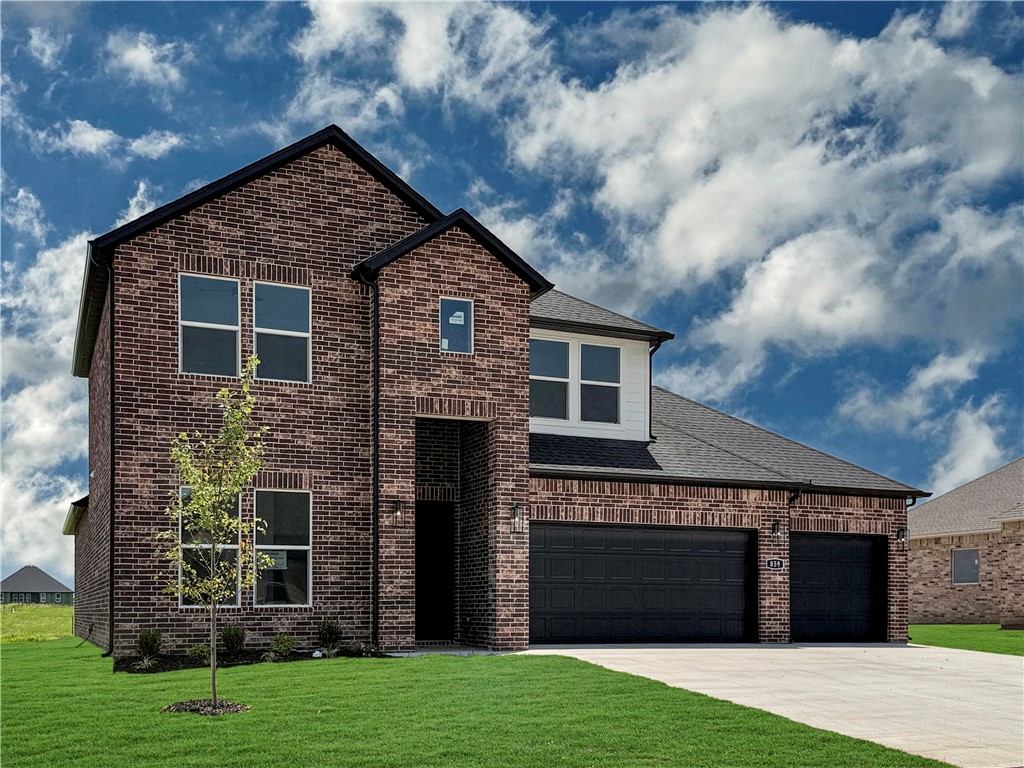
The Aurora Plan in Renley Rae in Springdale, AR! This 2-story plan offers 4 bedrooms, 3 bathrooms, and an upstairs game room! These homes feature engineered wood flooring throughout the first floor, tile flooring in the primary bathroom, and carpet in all upstairs bedrooms and game room. The kitchen features quartz countertops, 42’’ cabinets, black hardware, and a gas range. The living room features a beautiful modern fireplace with a poplar mantle! Fans are included in all bedrooms, living room, and upstairs game room! The primary ensuite will have a walk-in shower, separate tub, and quartz countertops! The exterior of these homes will have 4-sides brick with siding (per plan) with a 3-car garage! Each home will have a lovely covered back patio. Taxes, HOA, and parcel TBD. Home is located in Tontitown/Springdale.
#1334464

Tontitown

859 Kelleyann Avenue

4 Beds

3 Baths

2,639 Sq.Ft.

$537,000

MLS#: 1334464

Price reduced
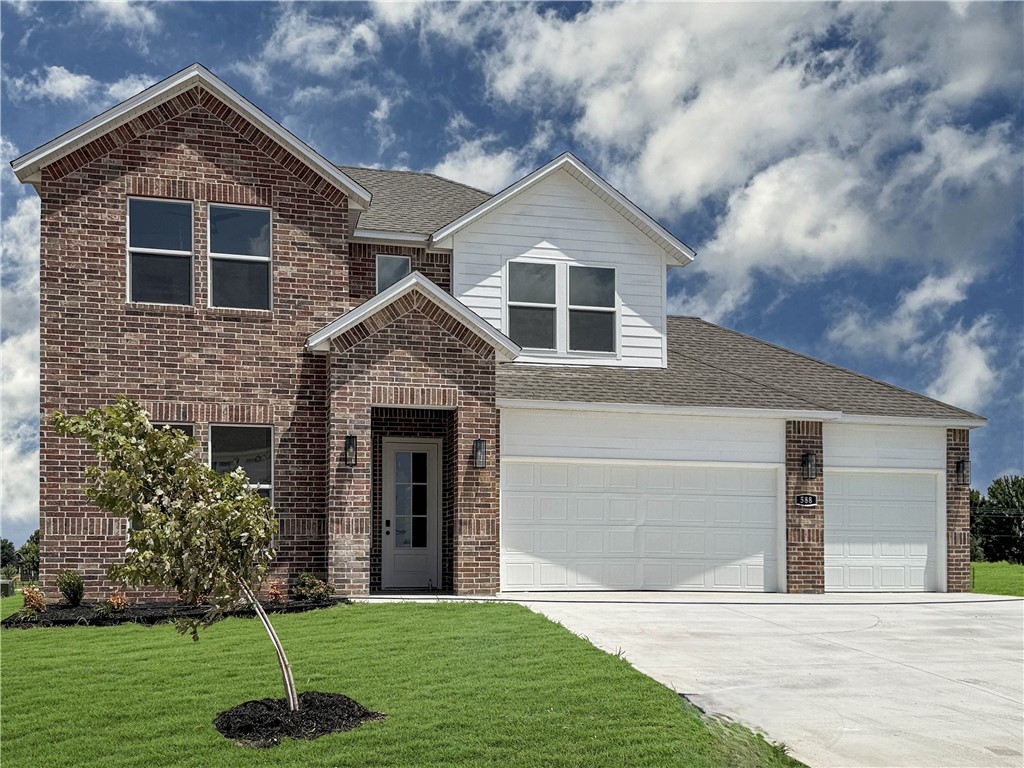
The Aurora Plan in Renley Rae in Springdale, AR! This 2-story plan offers 4 bedrooms, 3 bathrooms, and an upstairs game room! These homes feature engineered wood flooring throughout the first floor, tile flooring in the primary bathroom, and carpet in all upstairs bedrooms and game room. The kitchen features quartz countertops, 42’’ cabinets, black hardware, and a gas range. The living room features a beautiful modern fireplace with a poplar mantle! Fans are included in all bedrooms, living room, and upstairs game room! The primary ensuite will have a walk-in shower, separate tub, and quartz countertops! The exterior of these homes will have 4-sides brick with siding (per plan) with a 3-car garage! Each home will have a lovely covered back patio. Taxes, HOA, and parcel TBD. Home is located in Tontitown/Springdale.
#1337524

Tontitown

588 Renley Street

4 Beds

3 Baths

2,639 Sq.Ft.

$537,000

MLS#: 1337524

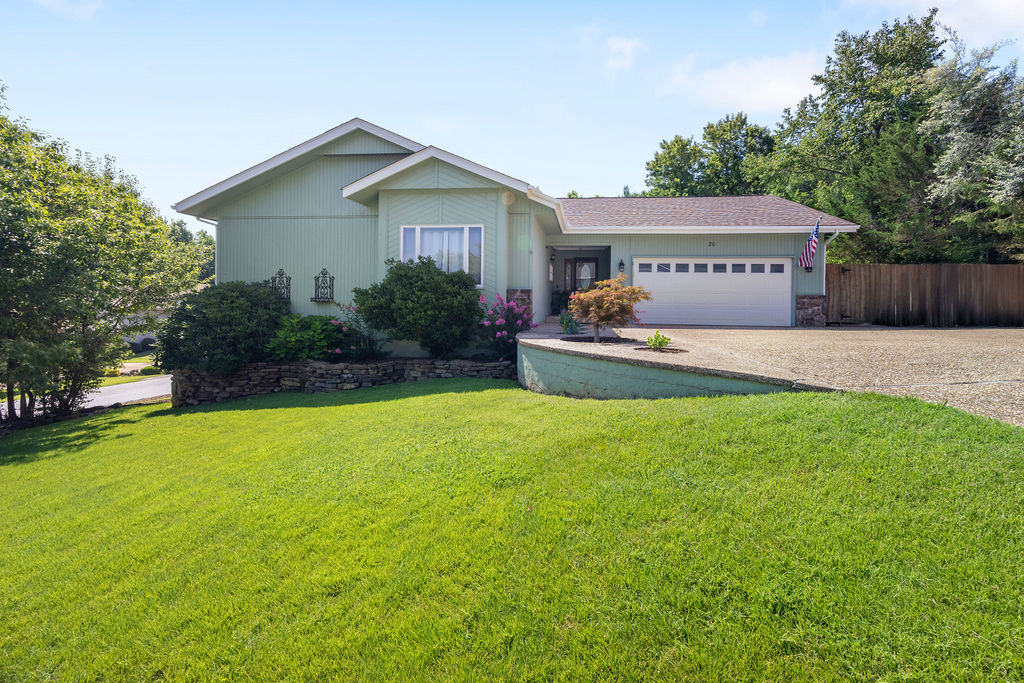
Well maintained home with limited view of Kingswood golf course, and a garage large enough for 2-vehicles and a work area, a golf cart, or your mountain bikes! Just a short jaunt to Tunnel Vision and nearly 50 miles of the Little Sugar Trail system.  Watch the birds from your charming Sun Room or enjoy grilling your favorite meal on the back deck surrounded by beautiful landscaping. Large upstairs Living Room w/wood burning fireplace. Kitchen with cabinets galore. Master Bedroom, Laundry and 2nd BR on main level with a 3rd BR on lower level and private entrance if needed, and a bonus room with wet bar perfect for Game Day. Concrete pad in the crawl space makes for great storage or for a small work shop. Extra concrete parking beside home for boat. Property will be deeded as 2 bed septic. 3rd room to be considered another bonus/office or other non-sleeping room.
#1354488

Bella Vista

26 Everleigh Drive

3 Beds

2 Baths

2,681 Sq.Ft.

$536,000

MLS#: 1354488

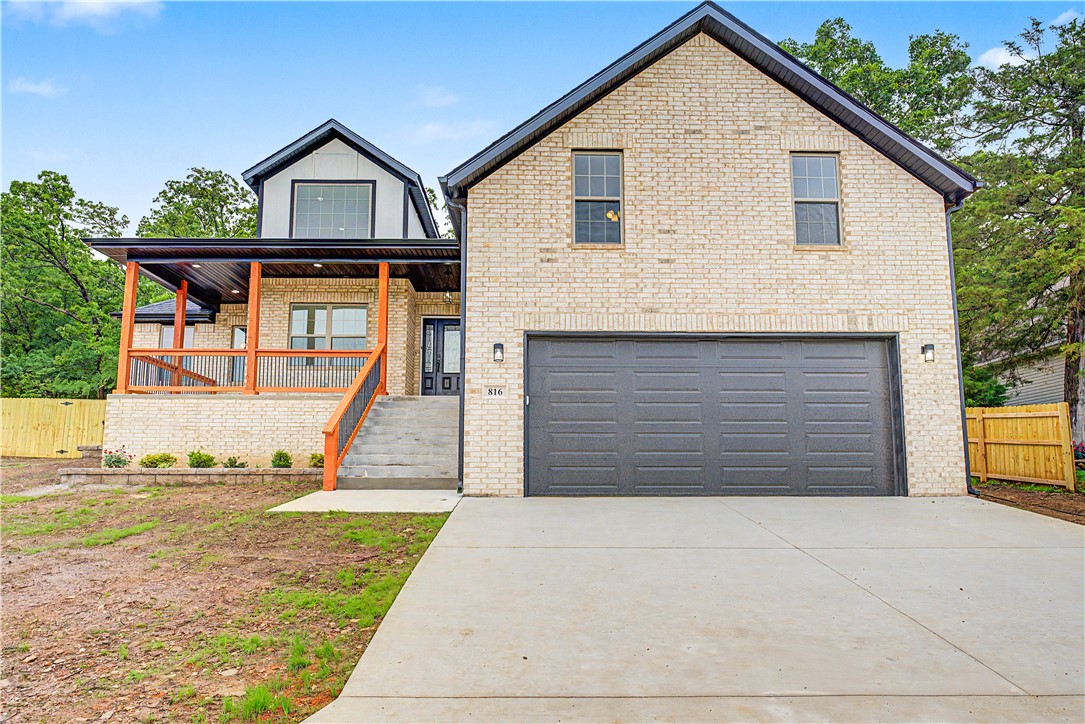
Beautiful new construction home featuring 5 bedrooms and 3 full bathrooms with a thoughtfully designed open floor plan perfect for modern living. This spacious layout creates a seamless flow between the living, dining, and kitchen areas, making it ideal for entertaining guests or enjoying quality time with family. Filled with natural light and crafted with attention to detail, this home offers comfort, functionality, and style throughout. With generous bedroom space and contemporary finishes, this stunning home provides the perfect blend of elegance and everyday convenience. A place designed to create lasting memories and truly feel like home.
#1348378

Greenland

816 W Foothills Drive

5 Beds

3 Baths

2,394 Sq.Ft.

$535,900

MLS#: 1348378

Price reduced
Deeply discounted, this home is a DEAL! Presenting the Gary plan by award winning NWA builder. This layout offers a open-concept living area that boasts a split floor plan, placing the master suite in a private position on the main level. All bedrooms are conveniently located on the main level along with a private office. The upstairs features a spacious bedroom with its own bathroom that could also be used as a bonus room. Near schools and everything wonderful about Pea Ridge. It's all about the value of a truly custom home with high-end finishes for just $200 per sq ft! Finish and fixtures, cabinets and counters that you would expect to find in more expensive homes. The home itself wows with gorgeous exposed beamed ceilings, a soaking tub and covered back patio. Builder is offering $2,500 incentive towards buyers closing costs plus a preferred lender credit of up to $2500 in lender credits totaling $5000! Come see these beautiful homes for yourself today!
#1324560

Pea Ridge

2213 Bergman Road

4 Beds

3 Baths

2,679 Sq.Ft.

$535,800

MLS#: 1324560

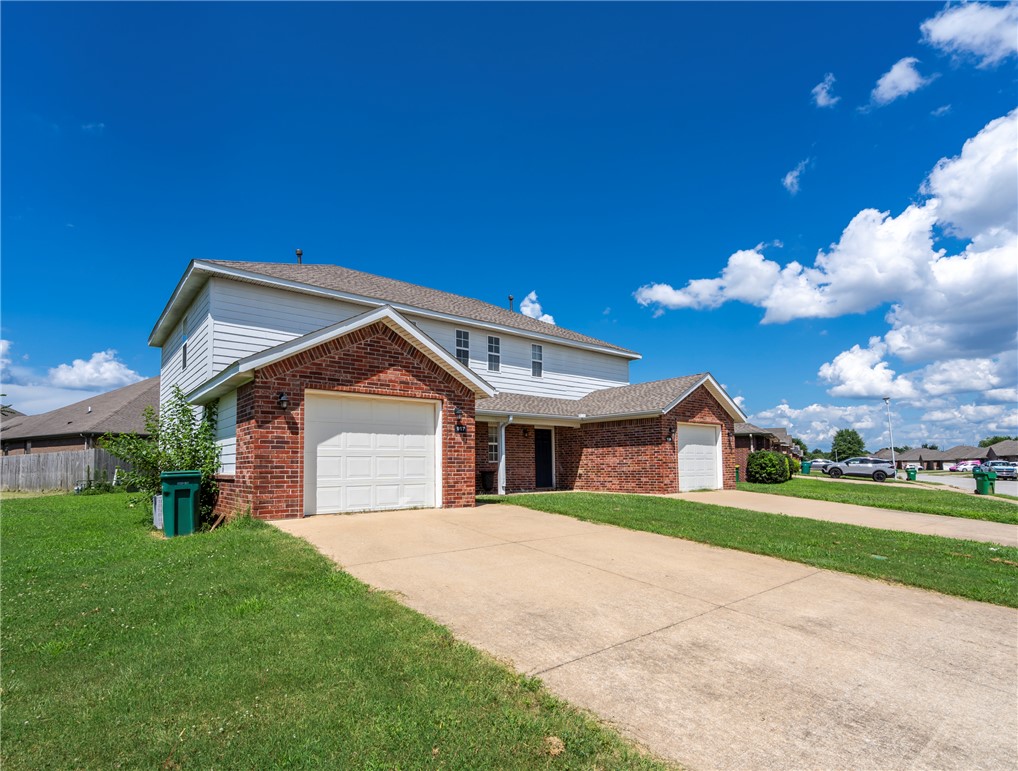
Duplexes in Centerton! Income from these 2 level duplexes.  Spacious 3 BR, (all on 2nd level) 2 1/2 baths! New carpet, and flooring throughout.
New appliances!  Move in ready for 917, 919 is occupied , with a current lease. Spacious interior and exterior. Garage attached .
#1354388

Centerton

917-919 Kensington Drive

None Beds

None Baths

2,924 Sq.Ft.

$535,000

MLS#: 1354388

This charming ranch style home is located on a corner lot in the heart of Fayetteville.  Close to parks, trails, shopping & restaurants, It has so much to offer!  An attached in-law suite has a living area, kitchen, bedroom, bathroom & its own separate entrance.  An office (or nursery, workout room, etc.)  could be used off of the primary bedroom or in the room between the main house & suite.  The original garage space was converted into an office with oak built-ins & extra storage.  With over-sized doors & walk-up attic for storage, this is every man's dream garage!  Plus, there's plenty of room to pull your RV in.  The backyard is spacious with mature trees & plenty of room for gardening, kids & pets - or just relaxing!  The floorplan has an easy flow to it making this home comfortable & inviting.  With so many different possibilities, this one is definitely worth seeing!

New roof 2024, gas hot water heater 2023, dishwasher 2026.  Primary bathroom redone in 2026.  Circulating water pump -  instant hot water.
#1358578

Fayetteville

1848 Rolling Hills Drive

4 Beds

3 Baths

2,694 Sq.Ft.

$535,000

MLS#: 1358578

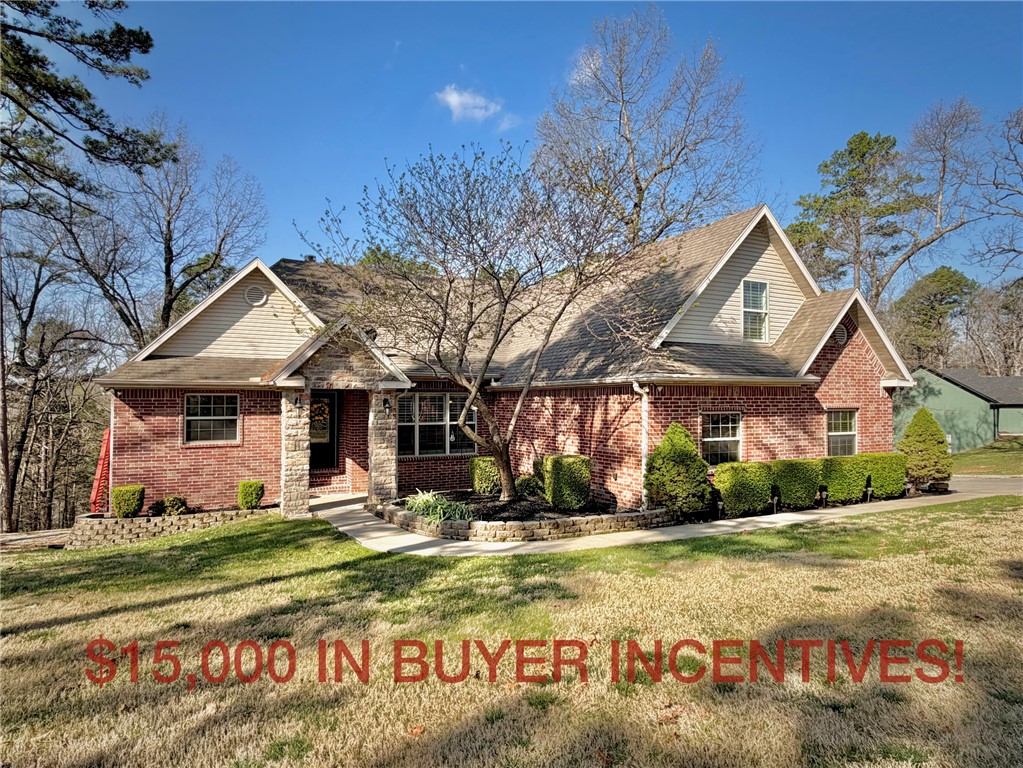
Truly Motivated Sellers!! They are giving back $15,000.00 in buyers incentives at closing. This is on top of a $10,000.00 price reduction! You get to choose what you would like to do with it on this beautifully maintained property. It is nestled on 1.45 acres in the sought-after Point at Falls Hollow subdivision by Beaver Lake. This home strikes the perfect balance between privacy, space, and convenience. Step inside to discover a lovingly cared-for residence featuring plantation shutters throughout, along with durable LPV, laminate, and vinyl flooring, and ample storage options. Embrace the serene surroundings of your property, providing plenty of opportunities for outdoor living and entertaining. Whether you're in search of a full-time home or a weekend getaway near the lake, this property offers comfort, functionality, and an ideal location. There are four nearby public boat ramps and two marinas along with nearby boat storage.
#1341362

Rogers

15211 Haynes Road

4 Beds

2 Baths

2,292 Sq.Ft.

$535,000

MLS#: 1341362

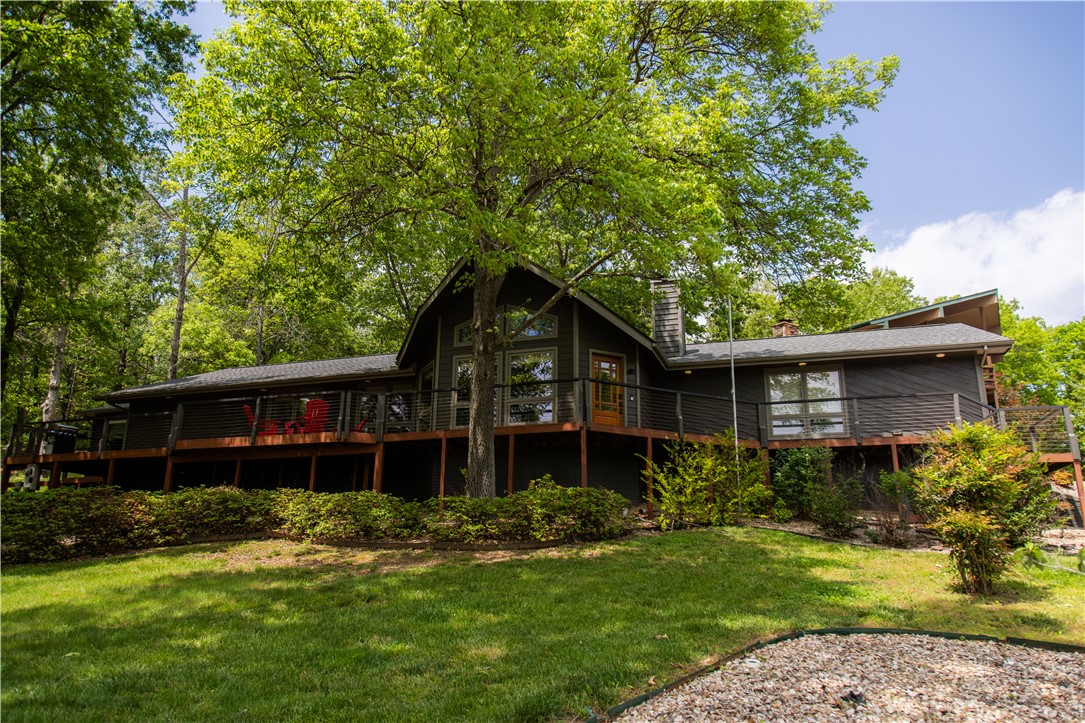
Welcome to a beautiful retreat moments from Lake Windsor offering stunning lake views and a peaceful natural setting. Designed to capture the beauty of its surroundings, the open-concept living area features cathedral ceilings with large windows that fill the space with natural light and frame the scenic landscape. The kitchen and dining area provide a comfortable space for everyday living and entertaining, while the expansive front deck extends the living space outdoors. A fire pit area creates an inviting setting for evenings under the stars. Additional features include a private indoor hot tub, offering a relaxing retreat year-round. Whether used as a primary residence, second home, or investment property, this home combines comfort and character in the highly sought after Mayfair subdivision. Enjoy the tranquility of lake living with convenient access to outdoor recreation such as the Tanyard Creek trails, golf courses, and renowned mountain biking trails. Home is permitted for a 2 bedroom septic system.
#1342157

Bella Vista

30 Heather Drive

3 Beds

2 Baths

1,843 Sq.Ft.

$535,000

MLS#: 1342157

Price reduced
Like-new, all-brick home in East Fayetteville’s desirable Henderson Park subdivision! This one-level, 4-bedroom, 2-bath home features an open, split-floor plan with engineered hardwood floors, quartz countertops, custom cabinetry, a gas fireplace, and abundant natural light. The kitchen offers a large island, high end 36 inch gas range, and amazing butler’s pantry, providing plenty of space for everyday living and entertaining. Relax on the covered back patio overlooking neighborhood greenspace, with no home directly behind the property. Enjoy a prime location within walking distance of the Botanical Garden of the Ozarks, Lake Fayetteville, the Razorback Greenway, and miles of walking and biking trails, plus easy access to shopping, dining, I-49, and HWY 265.
#1356630

Fayetteville

3503 E Lexus Drive

4 Beds

2 Baths

2,166 Sq.Ft.

$535,000

MLS#: 1356630

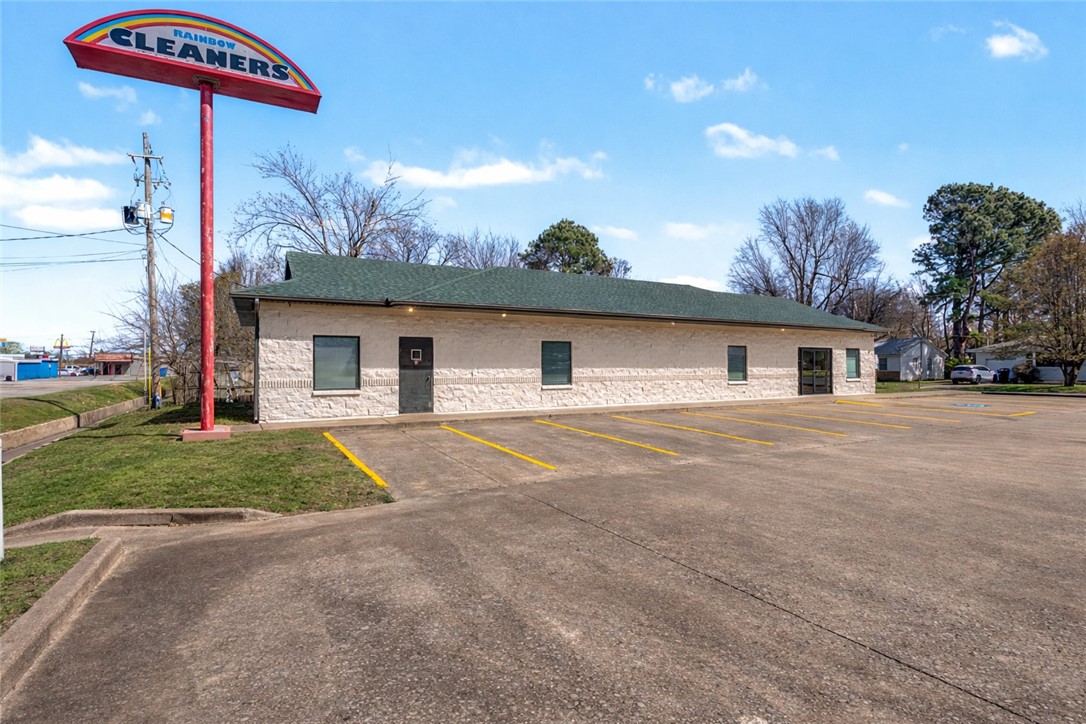
2,700 +/- sq ft commercial property with fully heated and cooled space and major recent updates. Improvements include a new roof (Sept. 2025), new interior and exterior paint, stained and sealed concrete floors, updated lighting, renovated bathrooms, new drop ceiling, and a freshly restriped parking lot. 2-owner building with excellent potential for a variety of uses.
#1340200

Springdale

800 Highland Avenue

None Beds

None Baths

2,700 Sq.Ft.

$535,000

MLS#: 1340200

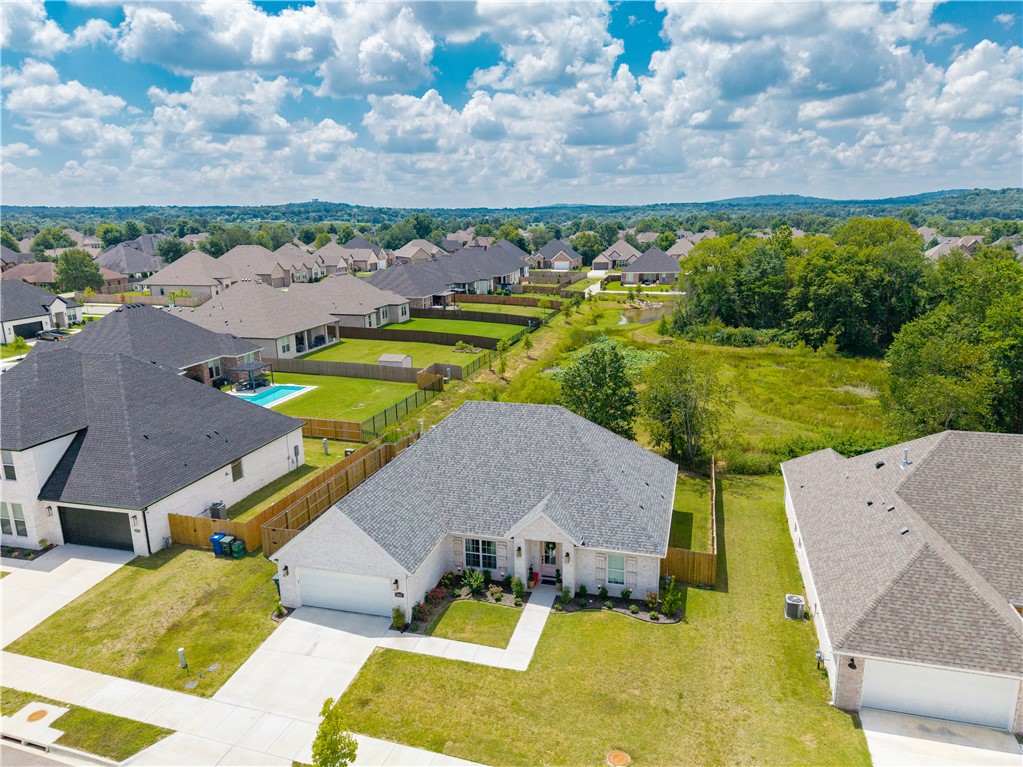
Well-maintained 4-bedroom, 3-bath home in the highly desirable Wildwood Subdivision! This spacious home offers a functional floor plan featuring a formal dining room and a versatile flex space that can be used as a home office, playroom, or second living area, providing plenty of room to fit your lifestyle. Recent updates include a new roof and gutters installed in 2025, offering added value and peace of mind.
Step outside to enjoy the large covered patio with a built-in grill, perfect for outdoor gatherings and year-round entertaining. The expansive backyard provides plenty of room for children, pets, gardening, or future outdoor amenities.
Ideally located just minutes from Willowbrook Elementary School and the Bentonville Community Center, with convenient access to parks, trails, shopping, dining, and everything Bentonville has to offer. This move-in-ready home combines comfort, space, and an unbeatable location. $5,000 Seller Concession with accepted offer. Schedule your private showing today!
#1358224

Bentonville

2803 SW Hazelnut Avenue

4 Beds

3 Baths

2,293 Sq.Ft.

$535,000

MLS#: 1358224

Price reduced
Beautifully crafted, this home in Cottages at the Park blends comfort, style, and convenience. A rear-entry garage enhances curb appeal, while 10’ ceilings, oversized 8’ doors, crown molding, wood floors and an open-concept design elevate the main level. The kitchen features stainless appliances, farmhouse sink, gas cooktop, bar seating, and opens to the dining area and family room with a gas fireplace. The main level includes an office, laundry room with storage and utility sink, guest bath, storm shelter designed to withstand the forces of massive EF5 storms, and primary suite with dual vanities, soaking tub, and oversized walk-in shower. Upstairs features 9’ ceilings, standard 6’8” doors, two bedrooms, a full bath. Enjoy POA-provided lawn care, clubhouse and pool, walking-distance access to Shaw Family Park, and convenient access to I-49, Hwy 612, just 25 minutes from the University of Arkansas and Walmart Home Office. $6,000 preferred lender credit available for qualified buyers.
#1357345

Springdale

6909 Summer Hill Cove

3 Beds

2 Baths

2,405 Sq.Ft.

$535,000

MLS#: 1357345

1 ... 79 80 81 82 83 ... 94

properties found. properties found. Page of .

 - property

Send a message

Message successfully sent.

Your message

What is 3 + 4 ?

Reason for contacting?

I agree to receive email communication and understand I can unsubscribe at any time.

I agree to be contacted by All Around Real Estate via call, email, and text for real estate services. To opt out, you can reply 'stop' at any time or reply 'help' for assistance. You can also click the unsubscribe link in the emails. Message and data rates may apply. Message frequency may vary. Privacy Policy

Sign Out

Virtual Assistant

Would you like to take the next step with this property? We can help you schedule a showing or virtual tour, or send you more details.

Yes, I would like more information.

Thank You for Your Reply, One of Our Agents will contact you as soon as possible

No, maybe later.

Thank you, you can always contact me via email, phone number or through the contact form.

Realhub AI

Lucy - Your AI-Powered Realtor

Update Your Temporary Password

Personalize your search

Enter your email and we'll notify you immediately when new listings match what you're looking for.

or enter email address

Already have an account ? Login here

Continue your home search

I agree to receive communications and understand I can unsubscribe at any time.

I agree to be contacted by All Around Real Estate via call, email, and text for real estate services. To opt out, you can reply 'stop' at any time or reply 'help' for assistance. You can also click the unsubscribe link in the emails. Message and data rates may apply. Message frequency may vary. Privacy Policy

Already have an account ? Login here

We use cookies

We use cookies primarily for analytics to enhance your experience. By accepting, you agree to our use of these cookies. You can manage your preferences or learn more about our cookies policy.