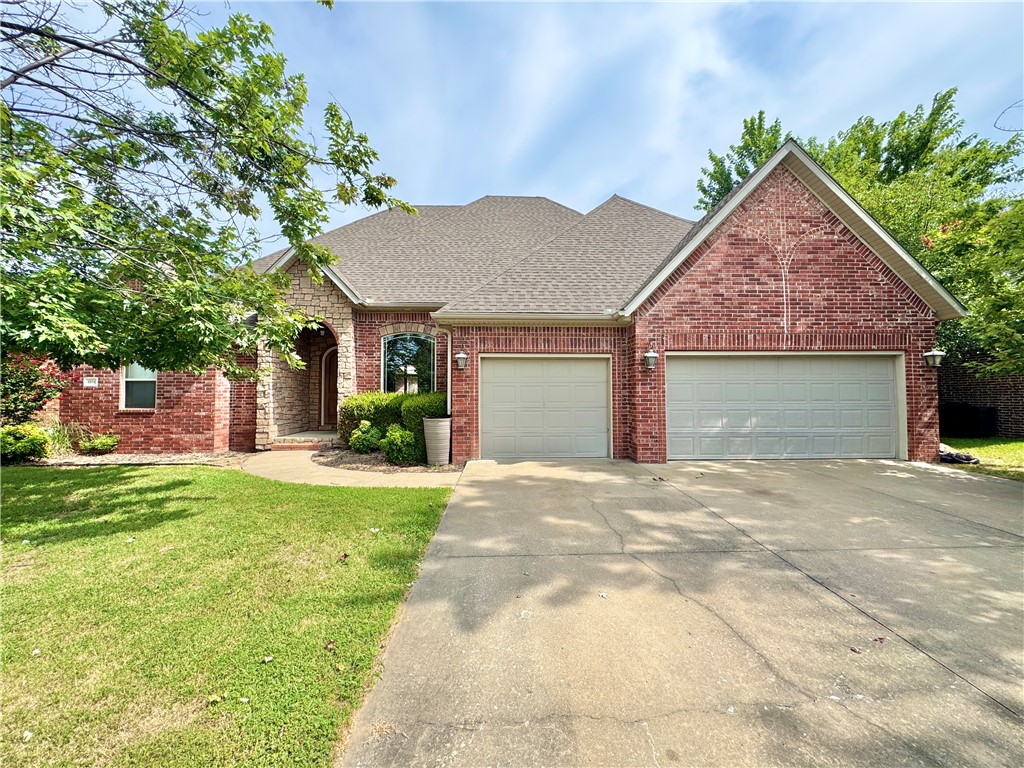
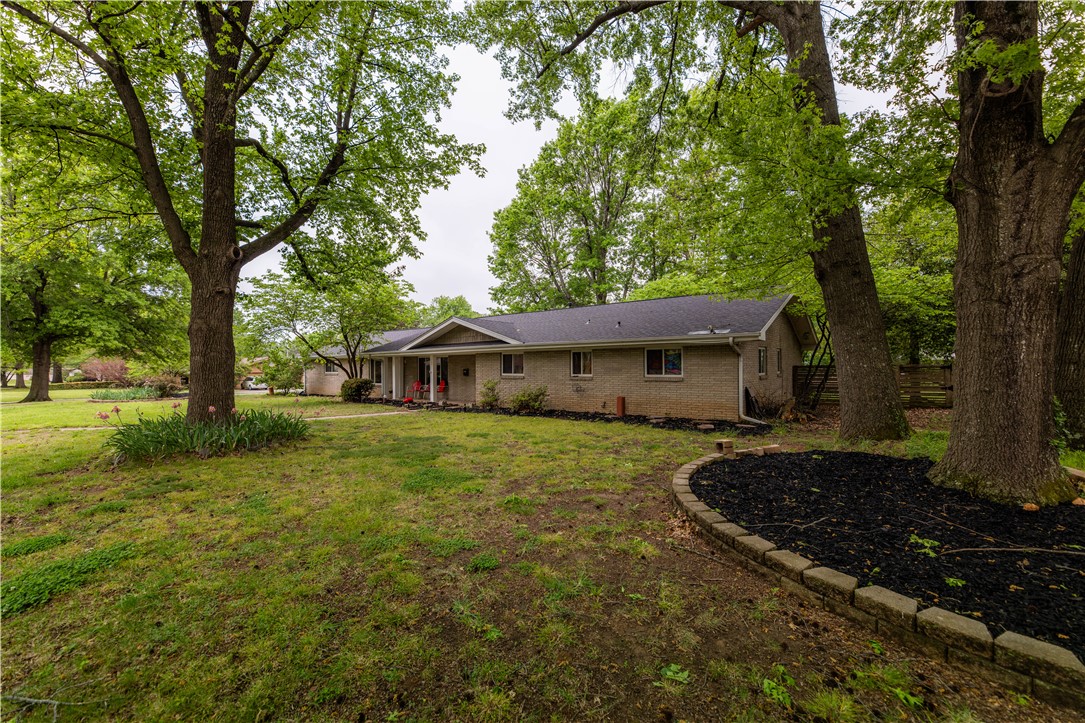
One of the most popular communities provided by {{page_data.agentName}}

Bentonville

One of the most popular communities provided by All Around Real Estate

Bentonville

About Bentonville

Discover Bentonville, Arkansas: Real Estate and Community

Welcome to Bentonville, Arkansas, a vibrant city filled with opportunity, rich culture, and a thriving real estate market. Whether you’re a first-time homebuyer, a seasoned investor, or looking to relocate, Bentonville offers a unique blend of comfort, convenience, and community.

Why Choose Bentonville?

Bentonville is not just a place to live; it’s a community that fosters growth and connection. Here are some compelling reasons to consider Bentonville for your next home:

  • Cultural Hub: Home to the Crystal Bridges Museum of American Art, Bentonville boasts a rich cultural scene with art galleries, theaters, and music festivals.
  • Outdoor Activities: From Ozark hiking trails to beautiful parks, enjoy an active lifestyle surrounded by nature.
  • Family-Friendly Environment: With excellent schools, playgrounds, and community events, Bentonville is an ideal place for families.
  • Economic Growth: Sitting at the center of the Northwest Arkansas economic boom, Bentonville offers numerous job opportunities in various sectors.

Real Estate Market Overview

The Bentonville real estate market is robust and diverse. Here are some key insights:

  • Home Prices: The median home price in Bentonville is competitive, making it accessible for various budgets.
  • Types of Properties: From charming historic homes to modern developments, there’s something for everyone.
  • Investment Potential: With ongoing growth in the area, real estate in Bentonville represents a solid investment opportunity.

Community and Lifestyle

Bentonville offers a lifestyle that combines urban amenities with a tight-knit community feel.

Local Highlights

  • Dining: Explore a wide range of dining options, from local favorites to international cuisine.
  • Shopping: Unique boutiques and major retailers ensure you have everything you need within reach.
  • Events: Participate in local festivals, farmers’ markets, and community gatherings to connect with your neighbors.

Getting Started

If you’re considering a move to Bentonville, our team of local real estate experts is here to help you every step of the way.

  • Contact Us: Get in touch with our knowledgeable agents today.
  • Explore Listings: Browse our latest real estate listings here.

Join the Bentonville Community!

Experience the beauty, community, and growth of Bentonville, Arkansas. Discover your dream home in this thriving city today!


One of the most popular communities provided by All Around Real Estate
5,687
# of Listings
3
Avg # of Bedrooms
$400
Avg. $ / Sq.Ft.
$745,339
Med. List Price

Browse Bentonville Real Estate Listings

5687 Properties Found. Page 152 of 380.

Price reduced
** SELLER OFFERING $3,000 IN CONCESSIONS **  Tucked among the trees with direct access to the Lago Vista East bike trail, this better-than-new 4-bed home in Bella Vista is the perfect blend of charm, comfort, & outdoor living. With flexible space for a home office, guest room, or hobby room, this thoughtfully designed home offers both beauty & function.
The moment you walk in, you’ll notice the warmth & character that sets this home apart. Plantation blinds, inviting living spaces, & quality finishes create a polished yet comfortable feel that instantly feels like home.
Oversized screened-in porch truly stands out, overlooks a peaceful wooded backdrop & offers a perfect place for morning coffee, relaxing evenings, or entertaining friends year-round. Step right from your backyard onto the trail & enjoy the natural beauty & active lifestyle Bella Vista is known for.
Beautifully maintained & move-in ready, this home offers the fresh feel of new construction with the charm & personality buyers are hoping to find.
#1346727

Bella Vista

48 Brentwood Drive

4 Beds

2 Baths

2,245 Sq.Ft.

$498,000

MLS#: 1346727

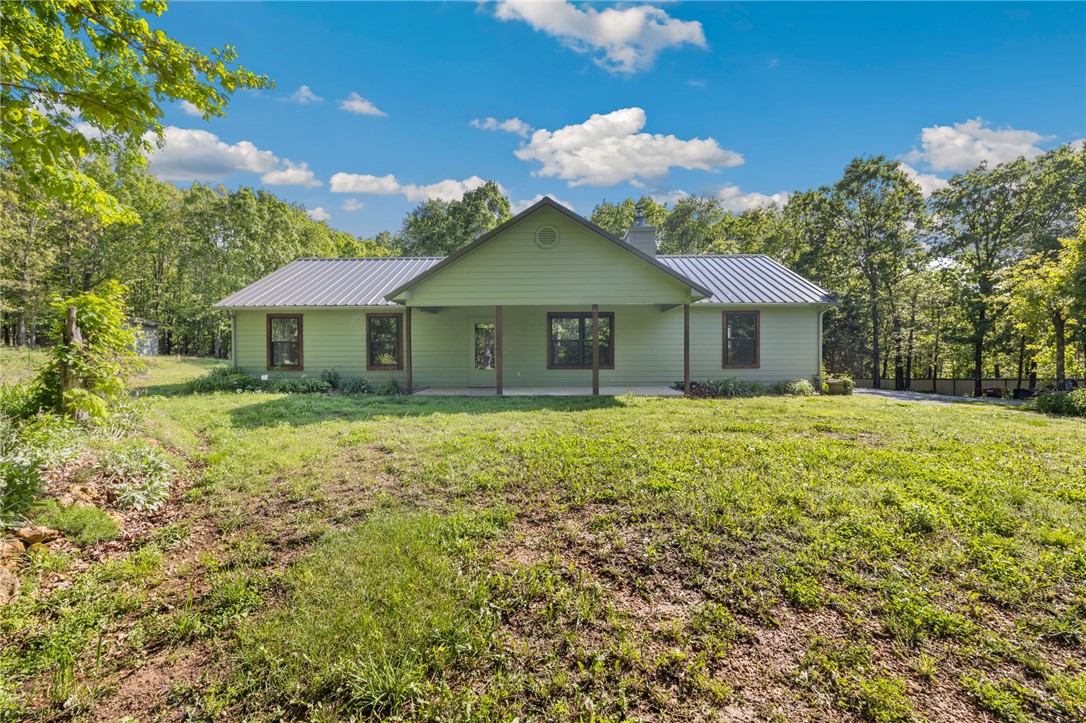
Tucked away privately off the main road, this 5-acre property offers the perfect blend of country living and modern comfort. Whether you are looking for a place to have morning coffee in the woods, room for outdoor recreation, or space to cultivate your own garden, this property has it all!  New flooring and paint throughout makes this home turn-key leaving time to fall in love with the endless outdoor potential.  Imagine sipping your morning coffee on the porch while enjoying the tranquil sounds of nature, with the convenience of a great location just a short drive from town amenities.
#1344867

Decatur

17211 Hwy 102

3 Beds

2 Baths

1,624 Sq.Ft.

$497,000

MLS#: 1344867

Price reduced
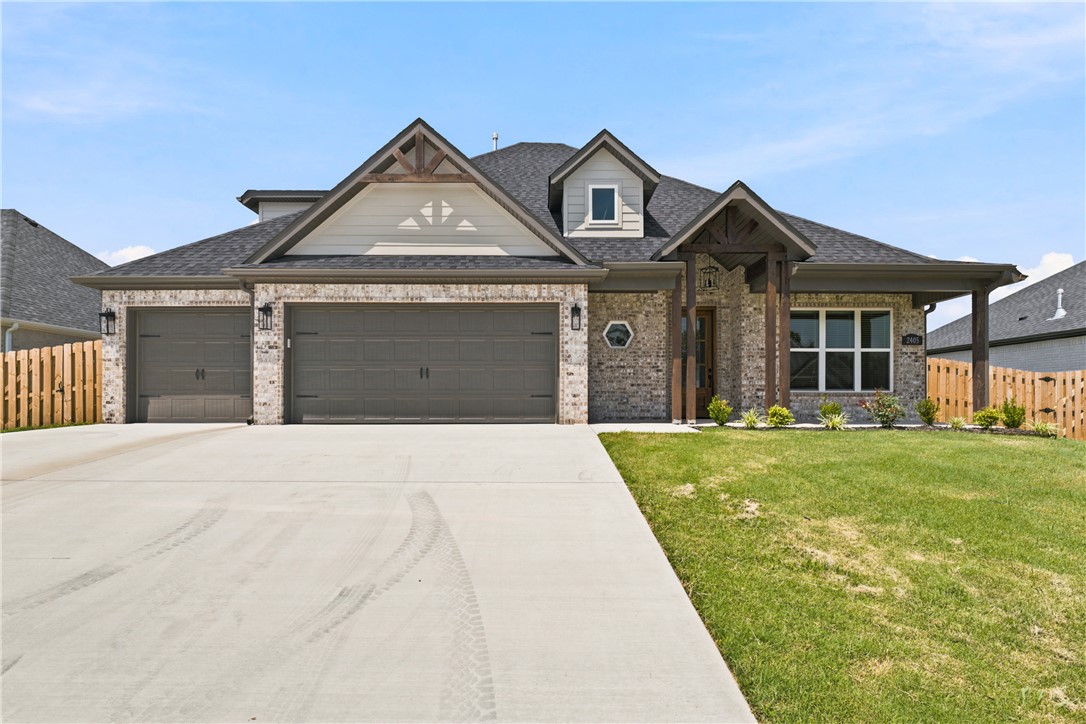
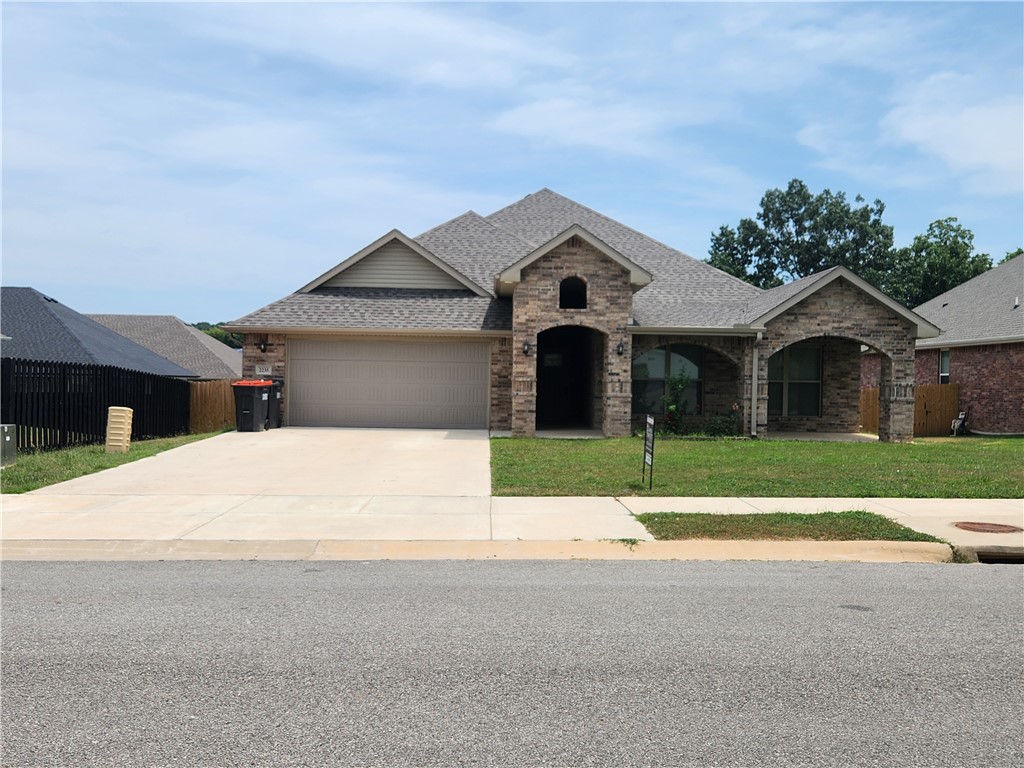
Just reduced pricing all the way down to just $200 per sq ft! Can't beat this deal for this quality home, The Cash Floorplan. Exterior features Brick, Stacked stone, Cement Siding or Hardie Board making a grand first impression.  Come drive this neighborhood and notice the "fountained" open area for dog-walking or running. Splish-Splash in the sparkling neighborhood pool.  The Home's interior is exceptional in design and feel with endless custom features - the custom cabinets, countertops, and fixtures are the kinds found in luxury homes coming with much higher price tags.  Don't miss the hidden walk in pantry! Move in Ready. For a limited time, builder is offering $2500 toward closing costs and preferred lender is offering up to $2500 in lender credits! Located just 15 minutes to I49! Act Fast on this one!
#1332378

Pea Ridge

2405 Bergman Road

4 Beds

2 Baths

2,485 Sq.Ft.

$497,000

MLS#: 1332378

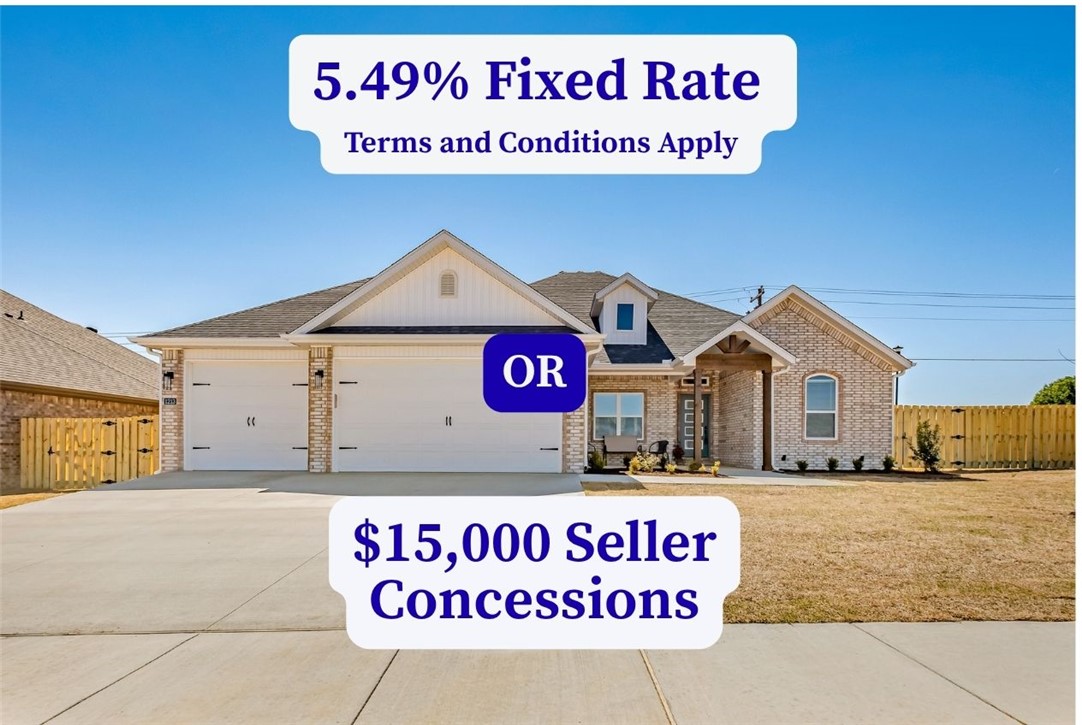
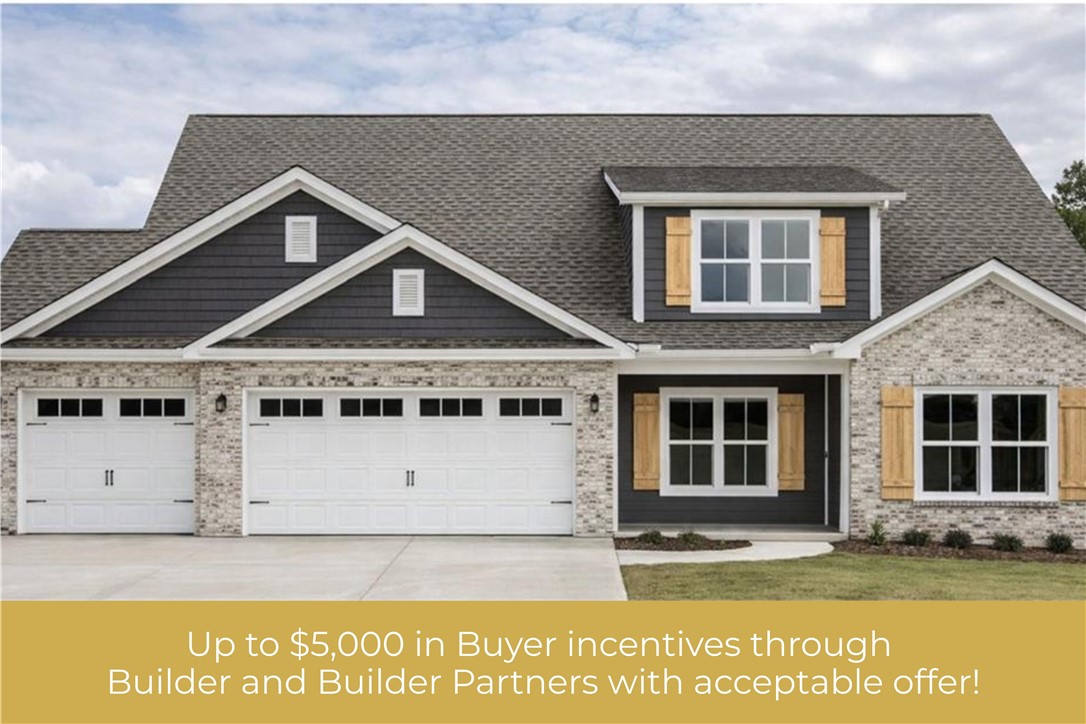
Welcome to the Pemberton Plan, a beautifully designed 4-bedroom, 2.5-bathroom split-plan that blends style and functionality. The open-concept kitchen and living area create a warm, inviting space perfect for gathering with family and friends. The primary suite is a private retreat, featuring a tray ceiling, a beautifully tiled shower, double sinks, and a spacious walk-in closet. Plus, enjoy the convenience of a 3-car garage. Don’t miss your chance to own a home in this sought-after community! The builder is offering $15,000 towards closing costs or a 5.49% rate buydown(Terms and Conditions apply). Preferred lender incentives available. The pictures are not of the actual house but of a similar plan and finish. Taxes are based on land only. The house is still under construction.
#1341912

Pea Ridge

1208 Peel Lane

4 Beds

2 Baths

2,365 Sq.Ft.

$496,900

MLS#: 1341912

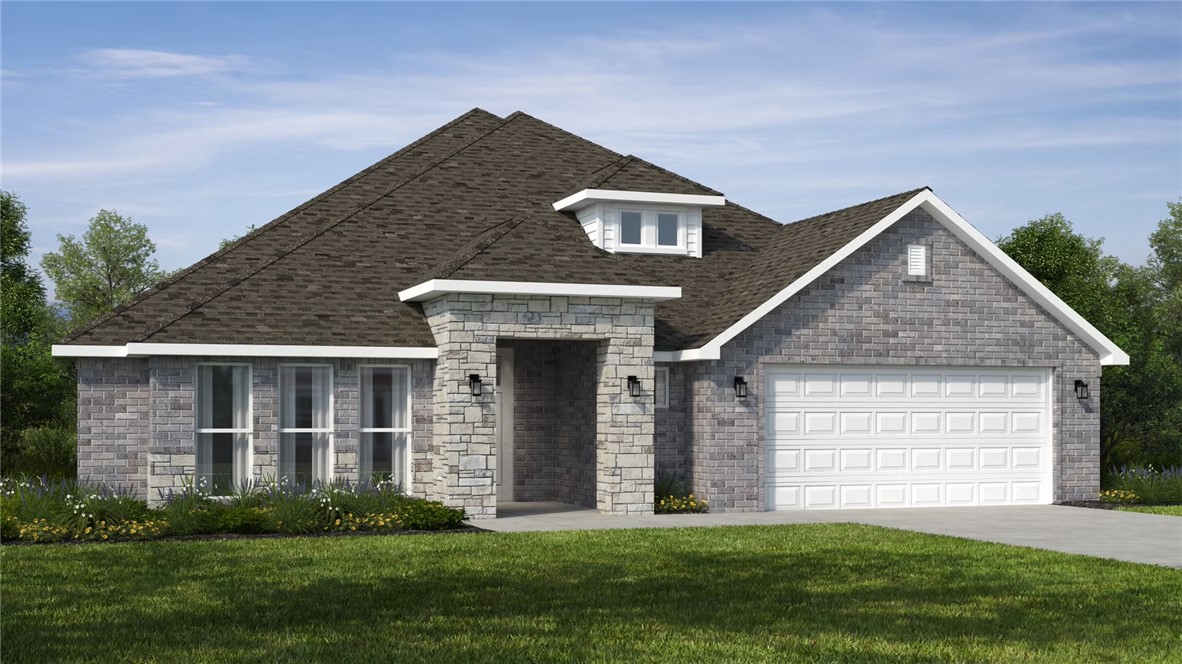
The 2575 floorplan features a 4 bedroom, 3-
bathroom with over 2,500 square feet of living space. This
premium floorplan is designed to elevate your living
experience with its exceptional features and thoughtful
design. Step into a home with impressive 15’ high vaulted
ceilings, complemented by a stylish stained box beam,
and 8’ tall front and back doors that enhance the home's
elegance. The large window wall offers a picturesque view
of the outdoors, leading to a vaulted covered back patio,
perfect for relaxation and entertaining. Inside, custom
built-ins beside the fireplace add both functionality and
charm, while the pantry with deep shelves accommodates
all your appliances and storage needs. The spacious
laundry room includes a sink, making chores convenient
and efficient. The master bathroom features a
luxurious freestanding tub and a large 3’x5’ shower. Taxes subject to change based on new construction.
#1341712

Pea Ridge

1817 Silk Street

4 Beds

3 Baths

2,575 Sq.Ft.

$496,351

MLS#: 1341712

Price reduced
Located in Tontitown known for its annual Grape Festival, historic winery, and some of Northwest Arkansas' favorite Italian restaurants. This home features 5 bedrooms and 3 full bathrooms, including 4 bedrooms and all 3 baths on the main level, plus an upstairs bonus room that can easily serve as a fifth bedroom, media room, home office, playroom, or second living area. The layout includes a spacious living room with a gas fireplace, a dining area overlooking the backyard, and a well-appointed kitchen with a large island, ample seating, and plenty of workspace. Just off the garage, you'll find a generously sized laundry and mudroom that adds everyday convenience. Step outside to enjoy the large, fully fenced backyard, covered patio, and detached storage shed. Additional updates include a new roof installed in October 2025. Neighborhood amenities include a community pool, pavilion, and playground. Conveniently located just minutes from I-49, Arvest Ballpark, Tontitown Winery, Arkansas Children's Hospital.
#1355796

Tontitown

1184 Giulia Avenue

5 Beds

3 Baths

2,574 Sq.Ft.

$496,000

MLS#: 1355796

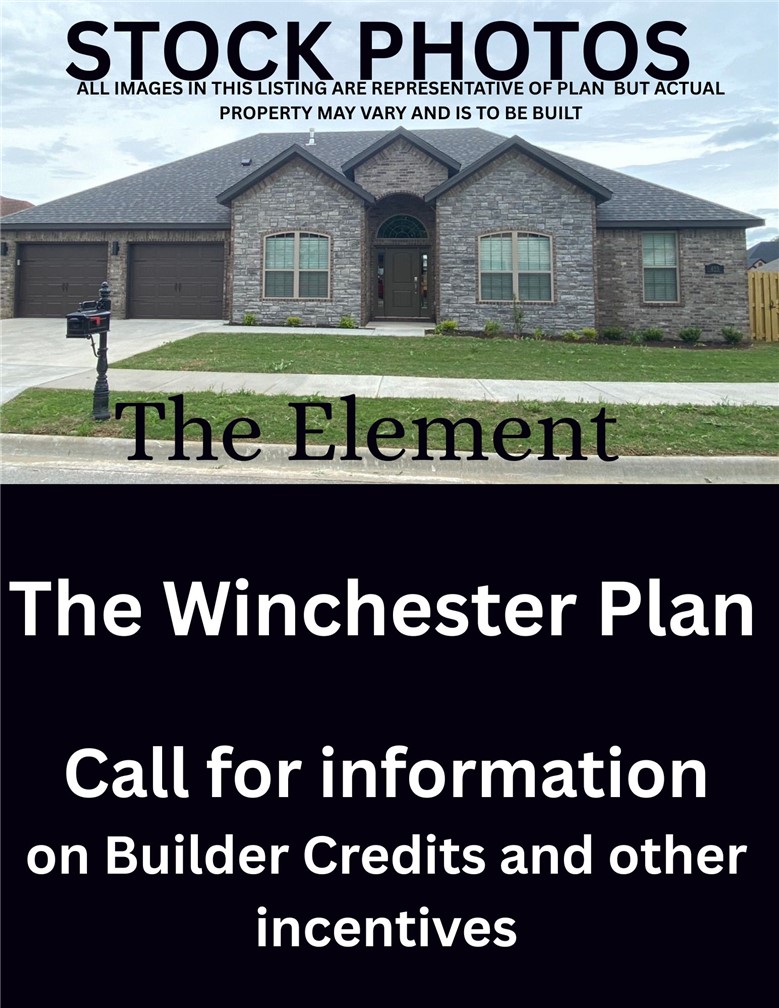
Welcome to Sunrise Homes and the Winchester Floor Plan.  The Winchester is a beautifully crafted 4 bedroom, 1 level home. Discover the charm and elegance of this spacious house. Step through the front door and be greeted by an inviting living room adorned with a beautiful fireplace, creating a cozy atmosphere to enjoy on chilly evenings. Seamlessly connected, the living room leads to an elegant dining room, ideal for both formal dinners and casual family meals. The fully equipped kitchen boasts modern appliances and ample counter space, simplifying meal preparation and serving. With 4 comfortable bedrooms, each filled with natural light and space, this house offers a tranquil haven. The primary bedroom serves as a true retreat, featuring a spacious en-suite bathroom with a walk-in shower and ample storage. The remaining three bedrooms share a conveniently located full bathroom on the same floor. Take advantage of the April incentives of $7000 builder credit and up to $3,500 preferred lender credit.
#1340772

Fayetteville

4692 W Triangle Street

4 Beds

2 Baths

2,273 Sq.Ft.

$495,985

MLS#: 1340772

Price reduced
Thoughtfully designed with both style and functionality in mind, this stunning home features 3 bedrooms, a dedicated office, and 3 full bathrooms. The open living spaces are bright and inviting, showcasing beautiful finishes and quality craftsmanship throughout. The private office provides flexibility for working from home or a quiet retreat. Ideally located in the Elm Springs area with a Springdale address, the home offers convenient access to Northwest Arkansas’ major employers, shopping, dining, and entertainment.
#1338524

Springdale

7915 Teton Trail Avenue

3 Beds

3 Baths

2,124 Sq.Ft.

$495,900

MLS#: 1338524

Price reduced
This plan features a 4-bedroom, 3-bathroom with over
2,500 square feet of living space, a formal dining room,
and a spacious family area for plenty of room to play and
dine. The primary suite includes two bathroom vanities,
walk-in closets, and a separate tub and shower. Also,
enjoy the open layout living area and a large single-level
island in the kitchen.
Taxes are subject to change based on new construction.
#1344474

Springdale

2771 Buckside Street

4 Beds

3 Baths

2,500 Sq.Ft.

$495,900

MLS#: 1344474

Welcome home to this beautiful 4 Bedrooms, 3 bathrooms home nestled on a spacious 0.52 acre lot in Deere Creek Subdivision. offering 2,571 sq ft. of thoughtfully designed living space, this home features an open floor plan that's perfect for gathering with family and friends. The kitchen boast a granite countertops and plenty of cabinet space, while the private primary suite offers a large walk-in closet and an en-suite bath with dual vanities. Step outside to enjoy the generous backyard with room to relax, play, or entertain. This home offers the perfect blend of comfort, style, and space ... come see it for yourself!
#1355974

Springdale

2235 Hay Meadow Street

4 Beds

3 Baths

2,571 Sq.Ft.

$495,500

MLS#: 1355974

The Holden plan in Renley Rae in Springdale, AR! This plan offers 4 bedrooms and 3 bathrooms with a separate office space! Single-story homes feature engineered wood flooring throughout and tile flooring in the primary bathroom. The kitchen features quartz countertops, 42’’ cabinets, black hardware, and a gas range. The living room features a beautiful modern fireplace with a poplar mantle! Fans are included in all bedrooms and the living room! The primary ensuite will have a walk-in shower, separate tub, and quartz countertops! The exterior of these homes will have 4-sides brick with siding (per plan) and a 3-car garage! Each home will have a lovely covered back patio. Taxes, HOA, and parcel TBD. Home is located in Tontitown/Springdale.
#1358017

Tontitown

501 Renley Street

4 Beds

3 Baths

2,367 Sq.Ft.

$495,400

MLS#: 1358017

Now offering $15,000 in flex cash to use toward approved design changes, an interest rate buy-down, or closing costs.

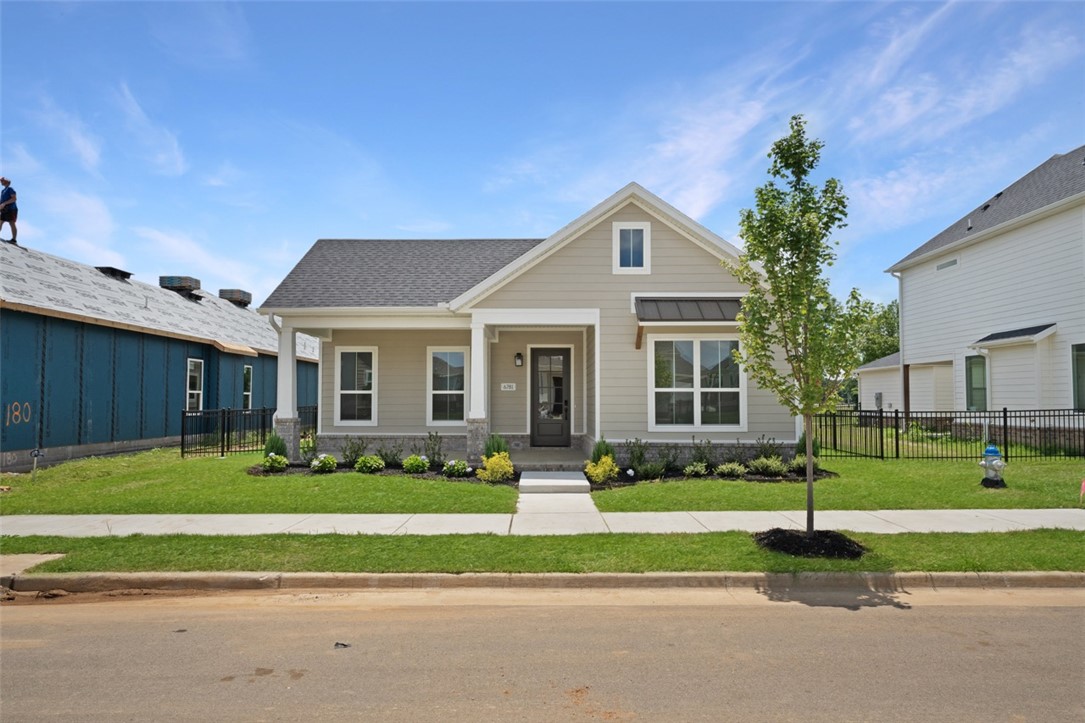
The Holly is a thoughtfully designed single-story home featuring 3 bedrooms, 2 bathrooms, and an open-concept layout that blends comfort and functionality. The spacious living room with a fireplace opens to a covered patio, while the kitchen offers an oversized island, generous pantry, and ample dining space.

Privately located at the back of the home, the primary suite includes a spacious walk-in closet and a well-appointed en-suite bath. Additional features include a low-maintenance yard and access to community amenities, including lawn care, a pool, clubhouse, and direct access to the 120-acre Shaw Family Park.

Conveniently located near shopping, dining, and major roadways, this home offers exceptional value in a desirable community.
#1337890

Springdale

6781 Springtime Terrace

3 Beds

2 Baths

1,893 Sq.Ft.

$495,203

MLS#: 1337890

Price reduced
Beautifully updated 5BR, 3BA, 2,638sf of designed living space on a .26-acre lot! From the striking brick and stone exterior to the impressive 3-car garage, this home delivers exceptional curb appeal and modern comfort. Fresh paint throughout, brand-new cabinetry, and stunning white quartz countertops that create a bright, contemporary feel. Kitchen features a built-in wall oven, smooth cooktop and ample workspace, ideal for everyday living and entertaining. The home offers a formal dining room, spacious family room, and a cozy hearth room w fireplace. Tray ceilings add architectural charm. The private primary suite is a relaxing retreat featuring a luxurious corner garden Jacuzzi tub, double vanity, and walk-in closets. 4 additional BRs and two full BAs provide flexibility for family, guests, or a home office. Enjoy the fully fenced backyard with plenty of room for children, pets, gardening, or outdoor gatherings. With stylish updates, spacious living areas, and an ideal location in Cross Keys Subdivision.
#1356708

Fayetteville

4506 Flagstick Drive

5 Beds

3 Baths

2,638 Sq.Ft.

$495,000

MLS#: 1356708

Welcome to a charming ranch-style home nestled on over three-fourths of an acre. This spacious one-level home features 4 bedrooms, 3 bathrooms, and more than 3,200 square feet of living space. Large rooms and multiple living areas create an ideal setting for both everyday living and entertaining, while the 400 sq. ft. sunroom and backyard provide an inviting space for the whole family to enjoy. The kitchen, primary bathroom, and utility room feature custom maple cabinetry and granite countertops. The home has 2 primary suites. Extensive renovations completed in 2005–2006 blend vintage charm with modern updates, offering the perfect canvas to add your own personal style. Recent improvements include a brand new roof, new hot water heater, dishwasher, fireplace and chimney improvements, updated bathroom fixtures, and new carpet. Set among mature trees in an established neighborhood and located in close proximity to I-49, JB Hunt Park, and Downtown Springdale, this home presents an ideal blend of space and convenience.
#1330642

Springdale

1106 Ranch Drive

4 Beds

3 Baths

3,276 Sq.Ft.

$495,000

MLS#: 1330642

Special financing available- as low as 4.8% temporary rate may be possible for qualified buyers! Welcome home to this spacious 4-bedroom, 2.5-bath retreat where comfort meets everyday charm. The living room is the heart of the home, with a striking brick wall, rounded front windows filling the space with natural light, and a cozy wood-burning fireplace for warm winter nights. The open flow between the living room, kitchen, and dining area creates a welcoming space for gathering, while the kitchen’s abundance of ceiling-height cabinets offers all the storage you need. A spacious flex room adds even more versatility — perfect as an extra bedroom, home gym, or game room. Outside, a fully fenced yard offers room to play, garden, or relax beneath mature oak trees, and a 3-car garage adds everyday convenience. Tucked into a peaceful, private setting, you’ll enjoy friendly neighbors and abundant wildlife — deer, foxes, birds, and more — just a short drive from town. More than a house — it’s a place to call home.
#1359141

Fayetteville

16107 Walnut Drive

4 Beds

2 Baths

2,779 Sq.Ft.

$495,000

MLS#: 1359141

1 ... 150 151 152 153 154 ... 380

properties found. properties found. Page of .

 - property

Send a message

Message successfully sent.

Your message

What is 3 + 4 ?

Reason for contacting?

I agree to receive email communication and understand I can unsubscribe at any time.

I agree to be contacted by All Around Real Estate via call, email, and text for real estate services. To opt out, you can reply 'stop' at any time or reply 'help' for assistance. You can also click the unsubscribe link in the emails. Message and data rates may apply. Message frequency may vary. Privacy Policy

Sign Out

Virtual Assistant

Would you like to take the next step with this property? We can help you schedule a showing or virtual tour, or send you more details.

Yes, I would like more information.

Thank You for Your Reply, One of Our Agents will contact you as soon as possible

No, maybe later.

Thank you, you can always contact me via email, phone number or through the contact form.

Realhub AI

Lucy - Your AI-Powered Realtor

Update Your Temporary Password

Personalize your search

Enter your email and we'll notify you immediately when new listings match what you're looking for.

or enter email address

Already have an account ? Login here

Continue your home search

I agree to receive communications and understand I can unsubscribe at any time.

I agree to be contacted by All Around Real Estate via call, email, and text for real estate services. To opt out, you can reply 'stop' at any time or reply 'help' for assistance. You can also click the unsubscribe link in the emails. Message and data rates may apply. Message frequency may vary. Privacy Policy

Already have an account ? Login here

We use cookies

We use cookies primarily for analytics to enhance your experience. By accepting, you agree to our use of these cookies. You can manage your preferences or learn more about our cookies policy.