One of the most popular communities provided by {{page_data.agentName}}

Bentonville

One of the most popular communities provided by All Around Real Estate

Bentonville

About Bentonville

Discover Bentonville, Arkansas: Real Estate and Community

Welcome to Bentonville, Arkansas, a vibrant city filled with opportunity, rich culture, and a thriving real estate market. Whether you’re a first-time homebuyer, a seasoned investor, or looking to relocate, Bentonville offers a unique blend of comfort, convenience, and community.

Why Choose Bentonville?

Bentonville is not just a place to live; it’s a community that fosters growth and connection. Here are some compelling reasons to consider Bentonville for your next home:

  • Cultural Hub: Home to the Crystal Bridges Museum of American Art, Bentonville boasts a rich cultural scene with art galleries, theaters, and music festivals.
  • Outdoor Activities: From Ozark hiking trails to beautiful parks, enjoy an active lifestyle surrounded by nature.
  • Family-Friendly Environment: With excellent schools, playgrounds, and community events, Bentonville is an ideal place for families.
  • Economic Growth: Sitting at the center of the Northwest Arkansas economic boom, Bentonville offers numerous job opportunities in various sectors.

Real Estate Market Overview

The Bentonville real estate market is robust and diverse. Here are some key insights:

  • Home Prices: The median home price in Bentonville is competitive, making it accessible for various budgets.
  • Types of Properties: From charming historic homes to modern developments, there’s something for everyone.
  • Investment Potential: With ongoing growth in the area, real estate in Bentonville represents a solid investment opportunity.

Community and Lifestyle

Bentonville offers a lifestyle that combines urban amenities with a tight-knit community feel.

Local Highlights

  • Dining: Explore a wide range of dining options, from local favorites to international cuisine.
  • Shopping: Unique boutiques and major retailers ensure you have everything you need within reach.
  • Events: Participate in local festivals, farmers’ markets, and community gatherings to connect with your neighbors.

Getting Started

If you’re considering a move to Bentonville, our team of local real estate experts is here to help you every step of the way.

  • Contact Us: Get in touch with our knowledgeable agents today.
  • Explore Listings: Browse our latest real estate listings here.

Join the Bentonville Community!

Experience the beauty, community, and growth of Bentonville, Arkansas. Discover your dream home in this thriving city today!

One of the most popular communities provided by All Around Real Estate
5,647
# of Listings
3
Avg # of Bedrooms
$402
Avg. $ / Sq.Ft.
$747,960
Med. List Price

Browse Bentonville Real Estate Listings

5647 Properties Found. Page 127 of 377.

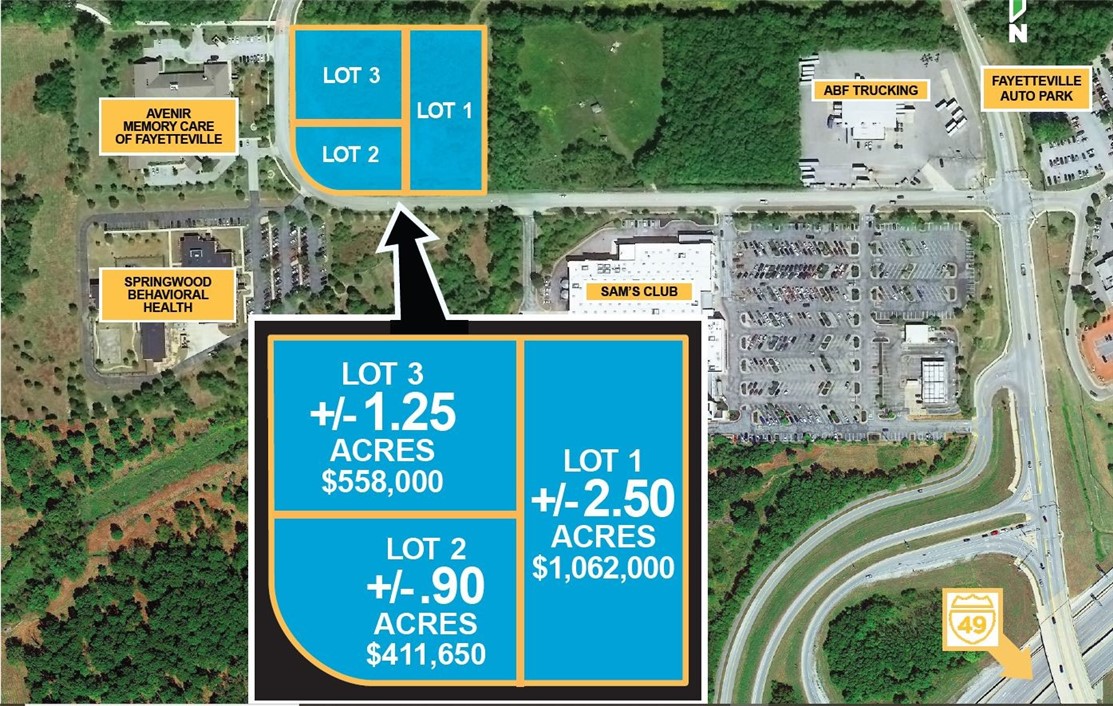
THE IMMEDIATE AREA has seen extraordinary growth in heath and medical services with the completion of the Springwoods Behavioral Heath Treatment Center, Avenir Memory Care, and Grand Village at Clear Creek, a new, upscale retirement center. All are in close proximity to the site.
THE CITY OF FAYETTEVILLE has zoned the site a Commercial Planned Zoning
District, or CPZD. This designation allows for the developer and the city to work
together to maintain flexibility, compatibility, variety, and harmony with the
surrounding area, all of which enhances mixed-use projects, economic development, and cultural enrichment.
THE SITE AND LOCATION will dictate the highest and best use, most likely general
office in a multilevel building suitable to single or multiple occupants. Medical and Health Clinics, Insurance, Law Firms or Real Estate Offices are just some of the
logical prospects.
#1304542

Fayetteville

1967 W Truckers

None Beds

None Baths

1.25 acres

$558,000

MLS#: 1304542

Brand-new construction home offering 2,456 sq ft of thoughtfully designed living space built to impress from the moment you step inside. The open-concept layout features a grand living room with soaring ceilings and a stunning floor-to-ceiling modern fireplace that makes an instant impression. The kitchen is perfect for everyday living and entertaining with quartz countertops, a large island, modern appliances, and a hidden walk-in pantry. The main level includes 3 bedrooms and 3 full baths, featuring both 2 primary suites on the same floor. Upstairs offers a 4th bedroom, full bath, and a flexible bonus space ideal for an office, playroom, or media area. Located near top-rated Bentonville schools and upcoming Centerton Downtown developments, this home is also less than 15 minutes from the Bentonville Square and the Walmart Home Office campus—giving you the best of convenience, community, and lifestyle. AGENT OWNED
Incentives: Up to $5,000 from the seller and up to $3,000 when you use builders preferred lender.
#1334338

Bentonville

1051 Whistler Street

4 Beds

4 Baths

2,456 Sq.Ft.

$557,512

MLS#: 1334338

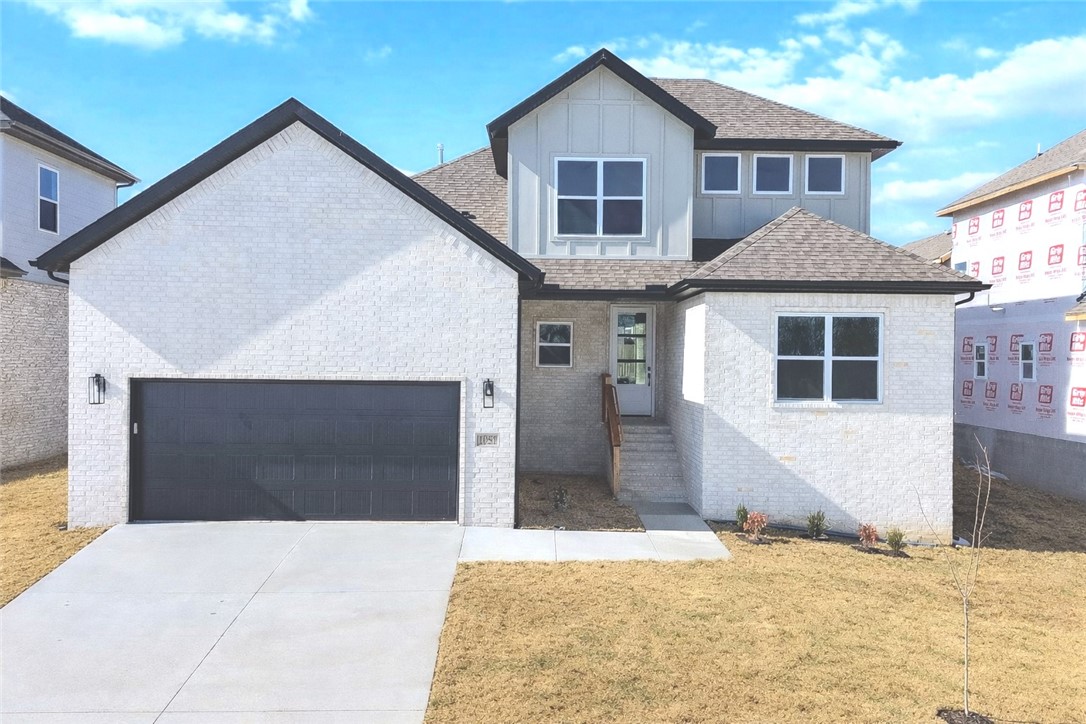
This is one of those homes that just feels good the moment you walk in. It’s brand new, bright, and wide open with tall ceilings and beautiful wood floors through the main living space. The living room has a big statement fireplace with a clean, modern look that makes it perfect for cozy nights or having people over. The layout is super functional but still feels high-end. The primary bathroom is a standout with double sinks, quartz countertops, matte black fixtures, and a gorgeous walk-in shower that honestly feels like something you’d see in a custom build. Outside, you’ve got fresh light brick, a clean modern exterior, and a welcoming front entry. It’s tucked just outside of town, about 10 minutes from Bentonville, so you get a little more peace without giving up the convenience of being close to shopping, schools, and everything you need. P.S. Ask about the hidden pantry
#1355776

Centerton

1071 Whistler Street

4 Beds

4 Baths

2,450 Sq.Ft.

$557,512

MLS#: 1355776

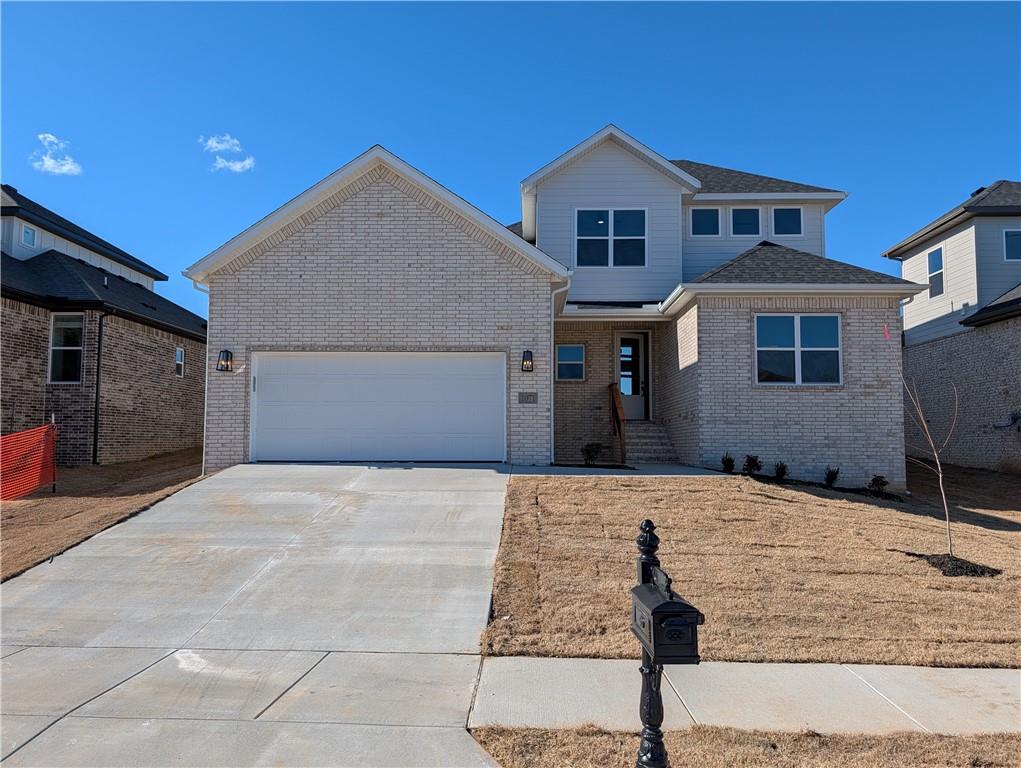
Own a Luxury Home without breaking bank! Situated with in 15 minute drive to Walmart Home Office ,this home offers a perfect mix of space,looks and comfort, featuring 4 bedrooms, 4 full bathrooms, and a flex area in the second floor with 2,456 sqft of well-thought-out living space. On the main floor, you’ll find an open layout with 3 bedrooms and 3 full bathrooms, providing easy access and convenience. Upstairs includes 1 more bedroom, a full bathroom, and a flex area that’s perfect for extra living space, a home office, or a playroom. The spacious living room is ideal for family time or entertaining, while the kitchen, complete with a large island and modern appliances, is designed for both style and functionality. High ceilings, blinds, and gutters are just some of the added features that enhance the comfort of this home. Close to Excellent Schools and the new Walmart Supercenter ! Incentives: Up to $5,000 from the seller and upto $3,000 when you use builders preferred lender. Pics of a similar home. AGENT OWNED
#1335293

Bentonville

1231 Mammoth Street

4 Beds

4 Baths

2,456 Sq.Ft.

$557,512

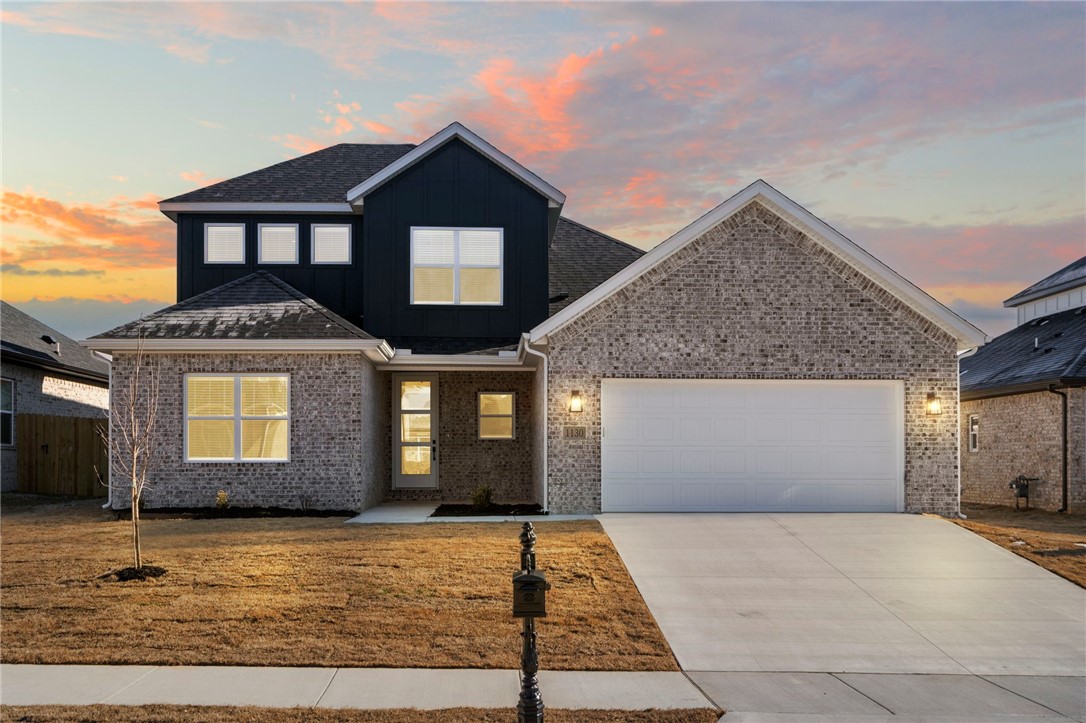
MLS#: 1335293

Welcome to this beautiful home located in the highly desirable community of Tontitown! 1158 Camerino Ave offers the perfect blend of comfort, style, and convenience. This well-maintained property features an open-concept layout with spacious living areas, abundant natural light, and a modern kitchen complete with quality finishes, ample cabinet space, and a large island perfect for entertaining. The primary suite provides a relaxing retreat with a private bath and generous closet space. Additional bedrooms offer flexibility for family, guests, or a home office.
#1347076

Springdale

1158 Camerino Avenue

4 Beds

3 Baths

2,580 Sq.Ft.

$557,000

MLS#: 1347076

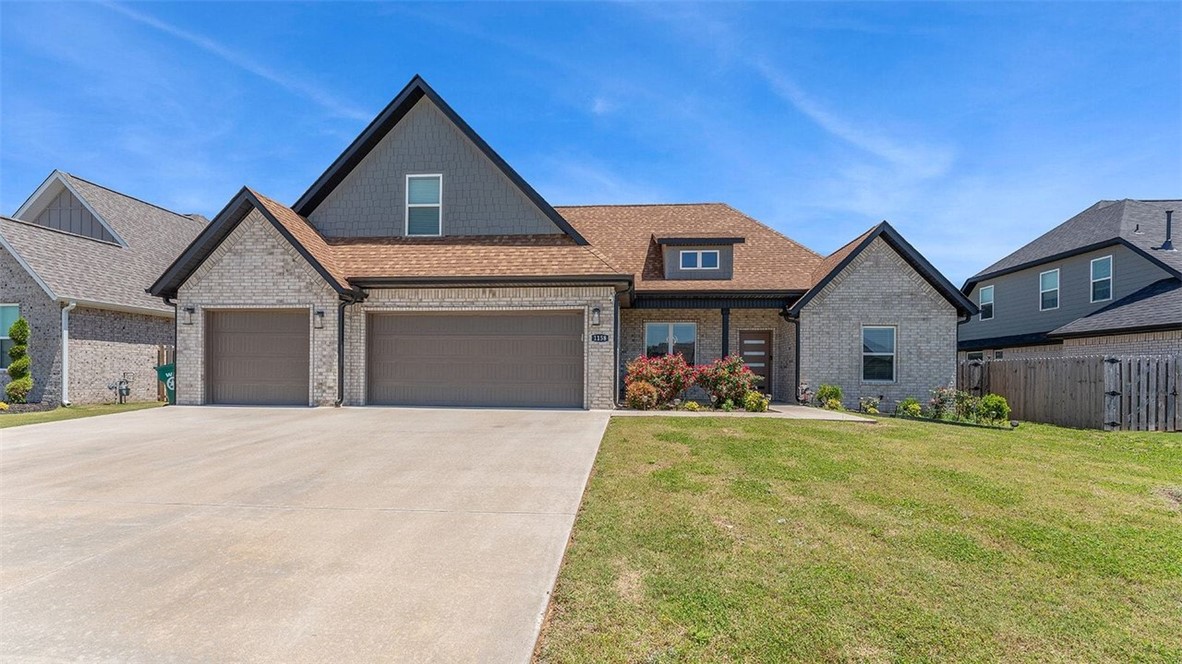
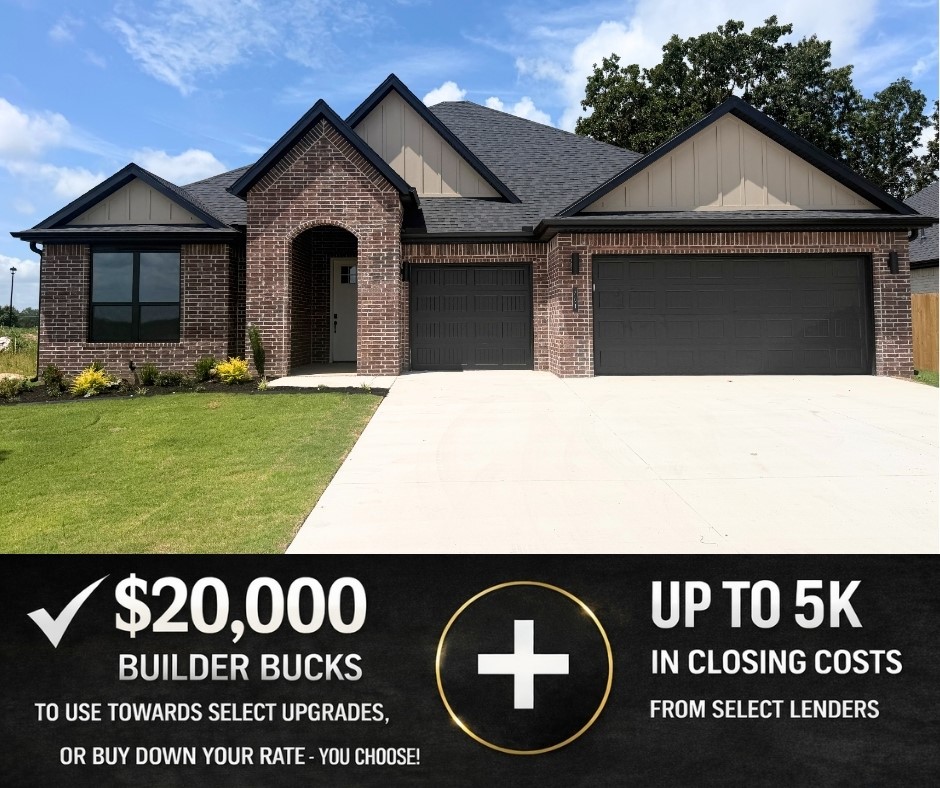
Welcome to Hillcrest, where tranquility meets convenience just minutes from schools, airports, corporate hubs, shopping, and everyday amenities. The Redwood offers 2,184 sq. ft. of thoughtfully designed single-level living with 4 bedrooms, 2 bathrooms, and a spacious 3-car garage. Quality finishes and functional upgrades include an insulated garage door and walls, bathroom tile extending to the ceilings, and a gas cooktop with a hood vented to the exterior. Enjoy outdoor living on the back patio, already equipped with a TV hookup—perfect for entertaining or relaxing at home. A gas water heater adds to the home's efficiency and convenience. Open houses every Sunday from 1--4 PM. For a limited time, Builder Incentives: $20,000 Builder Bucks to use towards select upgrades, appliances, or buy down your rate -- you choose! Plus up to 5K from select lenders. For a total of up to 25K with lender incentives! Fence, blinds, and gutters are all included.
#1358789

Cave Springs

1513 Lookout Lane

4 Beds

2 Baths

2,184 Sq.Ft.

$556,920

MLS#: 1358789

Hillcrest offers a peaceful setting with convenient access to top-rated schools and major employers, making it an ideal place to call home in Northwest Arkansas.The Redwood floor plan features a dedicated study, a single-story layout with a 3-car garage. Designed for comfort and functionality, this home includes ceiling fans in all bedrooms, full sod in both front and back yards, and front landscaping with a flower bed for great curb appeal.Inside, you’ll find thoughtful touches like framed mirrors in the bathrooms and additional cabinetry over the toilets for extra storage. The home is also plumbed for gas on the back patio, making it ready for outdoor entertaining.Open houses every Sunday from 1--4 PM. For a limited time, Builder Incentives: $20,000 Builder Bucks to use towards select upgrades, appliances, or buy down your rate -- you choose! Plus up to 5K from select lenders. For a total of up to 25K with lender incentives! Fence, blinds, and gutters are all included.
#1356127

Cave Springs

701 Steep Hill Lane

4 Beds

2 Baths

2,184 Sq.Ft.

$556,920

MLS#: 1356127

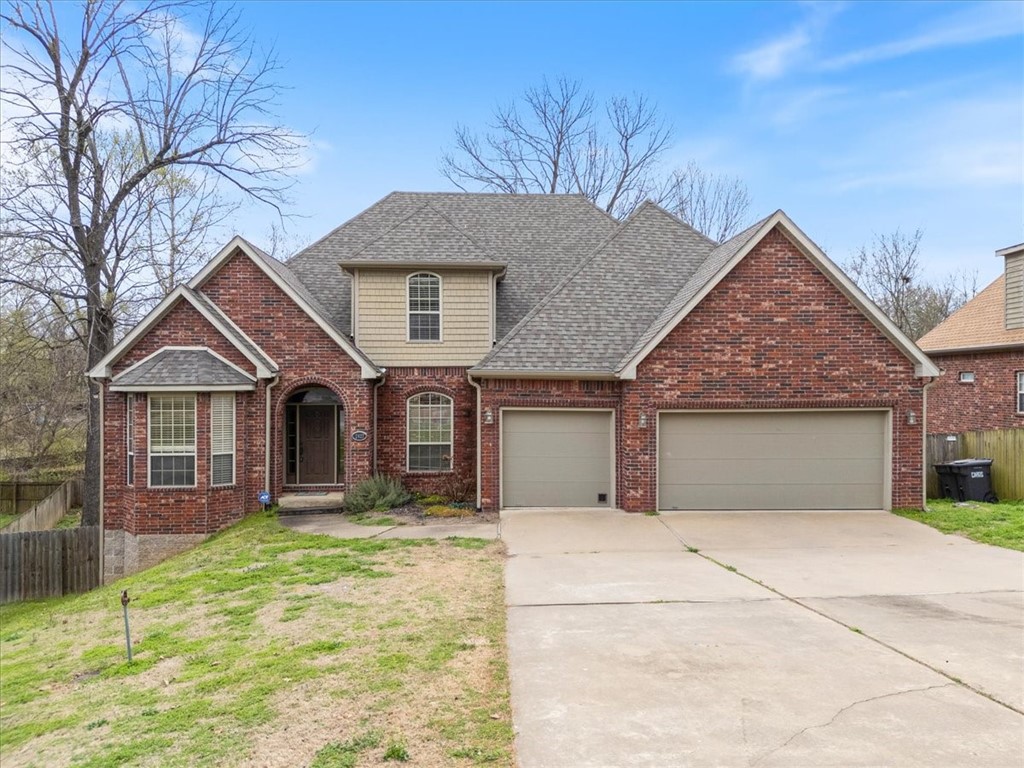
This is a pre-inspected, freshly painted, move-in ready executive home in family-friendly neighborhood with community pool, fishing pond, basketball court and walking path. Central location easy access to I-49 and all of NWA. Ground floor includes office, living room, a eat-in-kitchen with double oven & gas range, granite counters, tons of cabinet and pantry space & access to the back patio, bonus room (formal dining, bar, or game room) separate open dining area. 1/2 bath is convenient for guests and family. Primary includes massive his & her closet, separate vanities, toilet room, oversized shower & jetted tub. 3 bedrooms upstairs. One w/ en-suite, 2 share a jack & jill bathroom. All bedrooms w/ walk-in closets. Partially covered back deck overlooks fenced yard w/ mature trees. Oversized 3 car garage w/ underground storm shelter Attic w/ full size door access Extra tall “crawlspace” w/ full-size door in back yard. Hot water recirculation. HVAC(2022). Roof(2023) Complete due diligence folder available upon request.
#1338779

Springdale

2427 Summer Oak Street

4 Beds

3 Baths

3,213 Sq.Ft.

$555,000

MLS#: 1338779

Price reduced
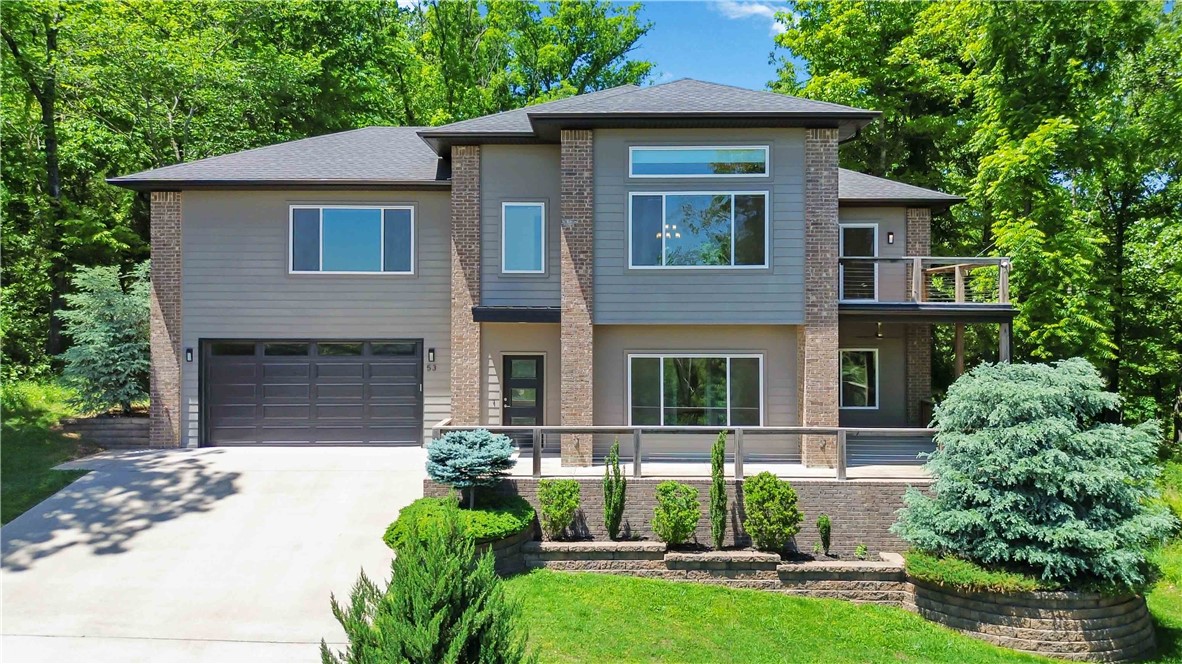
This stunning EAST Facing, LAKE-VIEW home offers a unique and flexible layout just 4 minutes from Lake Windsor and 7 minutes from the new Ozark Trail lift. The main level features a formal living room, 2 guest bedrooms, full bath, new carpet with elite foam padding. Upstairs features the kitchen, dining area, primary suite, and a stunning family room with, propane fireplace, custom railroad wood accent wall, ambient lighting, and year-round lake views. The top window in the upstairs family room features a motorized shade.The kitchen has a waterfall granite island with railroad wood accents, soft-close cabinets, slide-out pantry drawers and under-sink filtration system. Laundry room on both levels.Primary bath includes a whirlpool tub, tiled shower, and double vanity. Additional features: dual-zone HVAC controls, new AC (2023), screened-in porch (2020), front and back decks,Tesla charger, whole-house surge protector, gutter guards, smart recessed lighting, built-in garage storage.
#1347400

Bella Vista

53 Chelmsworth Drive

3 Beds

2 Baths

2,350 Sq.Ft.

$555,000

MLS#: 1347400

Price reduced
This stunning EAST Facing, LAKE-VIEW home offers a unique and flexible layout just 4 minutes from Lake Windsor and 7 minutes from the new Ozark Trail lift. The main level features a formal living room, 2 guest bedrooms, full bath, new carpet with elite foam padding. Upstairs features the kitchen, dining area, primary suite, and a stunning family room with, propane fireplace, custom railroad wood accent wall, ambient lighting, and year-round lake views. The top window in the upstairs family room features a motorized shade.The kitchen has a waterfall granite island with railroad wood accents, soft-close cabinets, slide-out pantry drawers and under-sink filtration system. Laundry room on both levels.Primary bath includes a whirlpool tub, tiled shower, and double vanity. Additional features: dual-zone HVAC controls, new AC (2023), screened-in porch (2020), front and back decks,Tesla charger, whole-house surge protector, gutter guards, smart recessed lighting, built-in garage storage.
#26026860

Bella Vista

53 Chelmsworth Dr Drive

3 Beds

2 Baths

2,350 Sq.Ft.

$555,000

MLS#: 26026860

Price reduced
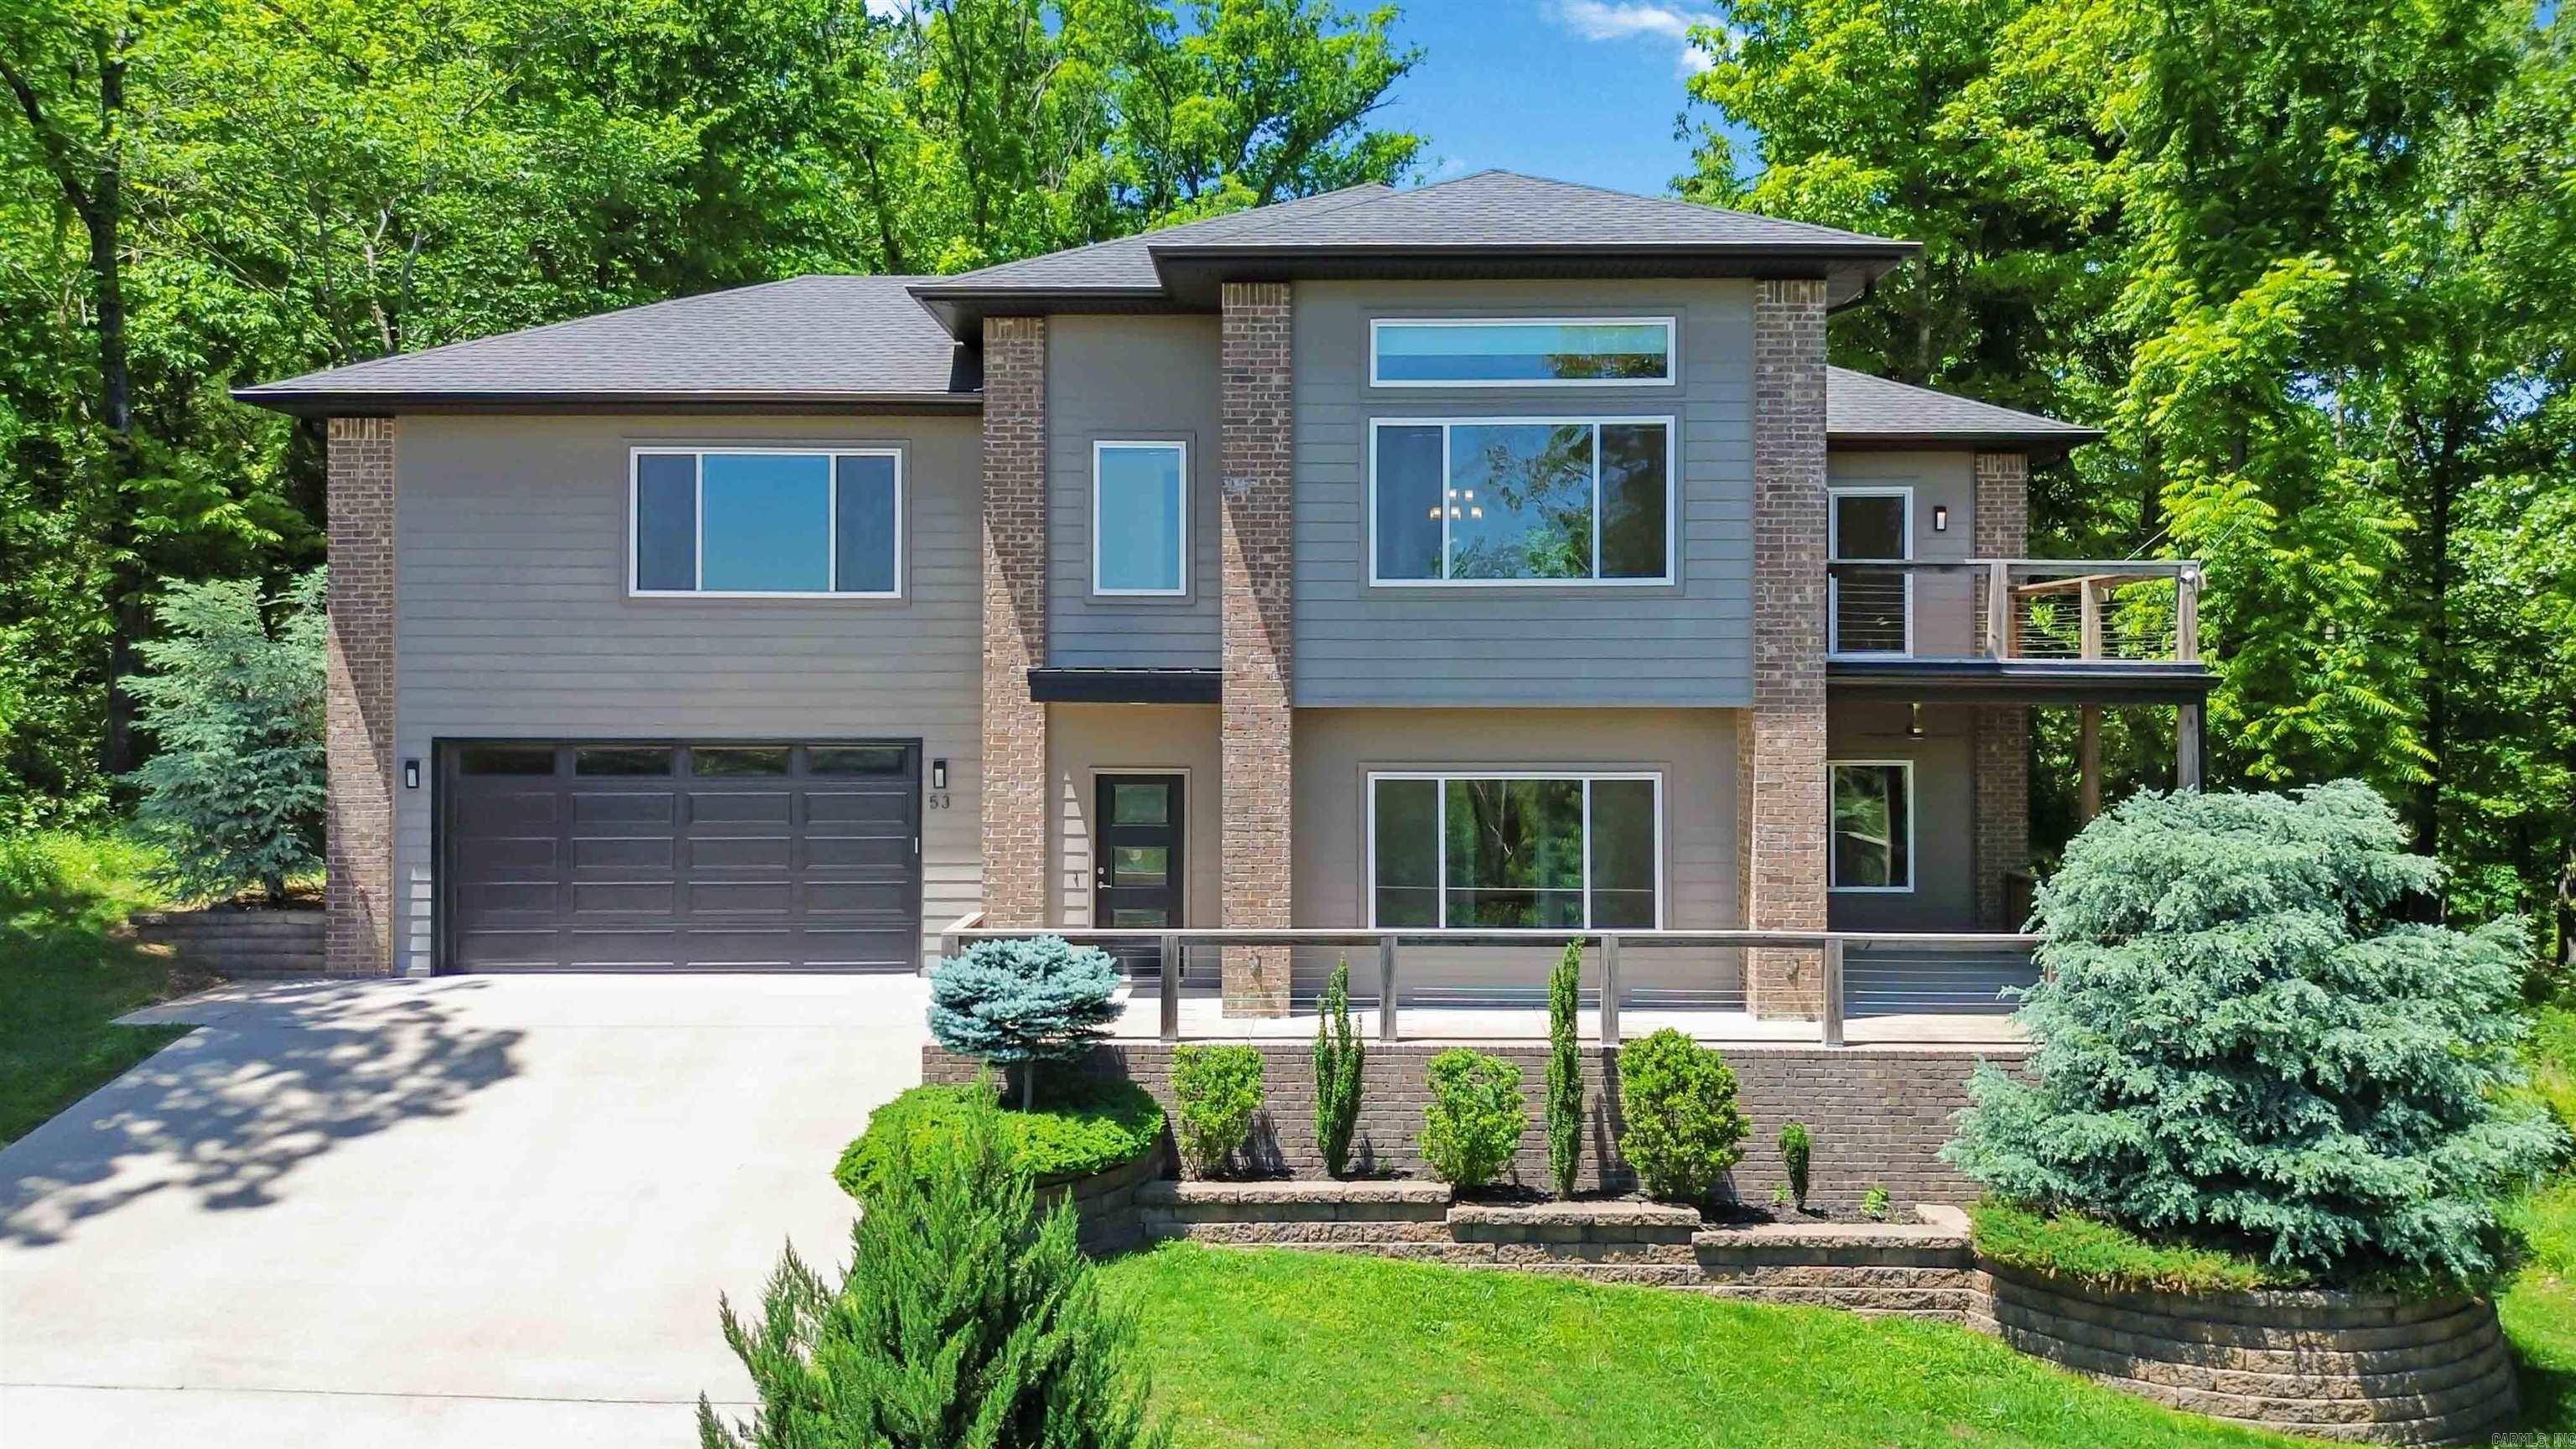
***$7.5K Seller Credit available.*** Contact agent for preferred lender contact. Structure a deal with preferred lender to buydown rate or use towards closing costs. Terms & Conditions apply.             PRICED TO SELL! Come see us at our next Open House and see what this home and neighborhood have to offer. Let's make a deal! This beautifully maintained 4-bedroom, 3-bath home offers 2,845 sq. ft. and a 3-car garage. Features include vaulted ceilings, natural light, an open layout, J&K soft-close cabinetry, pantry, pot filler, main-level tile, central vacuum and a covered patio with gas fireplace and grill hookup. Diamond Estates offers a pool, clubhouse and pond. Near schools, shopping, dining, trails and Walmart Home Office. Pre-inspected. Refrigerator conveys.
#1349159

Centerton

1510 Florentine Road

4 Beds

3 Baths

2,845 Sq.Ft.

$555,000

MLS#: 1349159

Exceptional 4-bedroom, 3-bathroom home blending sophisticated design with premium functional upgrades. Inside, the spacious living room features an elegant gas fireplace flanked by custom built-ins and detailed trim work. A dedicated formal dining room sets the stage for seamless entertaining, while the private primary suite serves as a true retreat with an expansive walk-in closet.
Outdoor living is perfected on the covered patio, which comes fully plumbed with a dedicated gas line for your grill. Additional high-value assets include a spacious three-car garage equipped with fully insulated walls and doors for optimal climate control. Residents also enjoy exclusive access to community amenities, including a neighborhood swimming pool and playground.
#1352470

Centerton

1320 Paragon

4 Beds

3 Baths

2,527 Sq.Ft.

$555,000

MLS#: 1352470

Now offering 5.49% locked interest rate with preferred lender. Terms and conditions apply.
Welcome to the Devon Cottage Home, a thoughtfully designed 3-bedroom, 2.5-bath residence offering 1,742 square feet of functional and stylish living space. The main level features an open-concept living, dining, and kitchen area with 10-foot ceilings, creating a bright and inviting atmosphere ideal for everyday living and entertaining. The primary suite is conveniently located on the main floor and includes a spacious bedroom, walk-in closet, and private bath. Additional highlights on the main level include a powder bath, laundry room, covered front porch, and an attached 2-car garage. Upstairs, you’ll find two additional bedrooms, a full bath, and a central hall that provides privacy and flexibility for guests, family, or a home office setup. This home blends efficient use of space with modern cottage-style charm and low-maintenance living in a desirable community.
#1334284

Rogers

4014 W West Drive

3 Beds

2 Baths

1,742 Sq.Ft.

$554,640

MLS#: 1334284

Don't miss this opportunity to own a spacious home in Bella Vista with an additional parcel included, total: 0.57 acres, offering added privacy and future possibilities. 

The upper level features the primary suite, two additional bedrooms, and two full bathrooms, creating a comfortable and functional layout. Downstairs, you'll find a fourth bedroom, a full bathroom, two versatile bonus rooms ideal for a home office, gym, playroom, or hobby space, plus additional storage.

With flexible living spaces and room to fit a variety of lifestyles, this home is ready for its next owner. Conveniently located near Bella Vista's trails, golf courses, lakes, and amenities, you'll enjoy everything Northwest Arkansas has to offer.
#1357029

Bella Vista

20 Queensferry Drive

4 Beds

3 Baths

3,158 Sq.Ft.

$554,000

MLS#: 1357029

Located in a quiet, peaceful Elm Springs neighborhood, this beautiful one-year-old home offers 4 bedrooms, 2.5 baths and a gorgeous “chef’s kiss” kitchen with frosted white oak cabinets to the ceiling, premium gas cooktop and a generous island for family gatherings. Your primary suite is conveniently positioned on the main level with a large bedroom and a generous walk-in closet. A versatile second bedroom, also on the main level, makes a perfect home office or study. Upstairs, discover two large bedrooms, one with a walk-in closet. You’ll appreciate the 3-car wide driveway, a 5-foot extended garage and plenty of under-stair storage inside. Unwind in the comfort of your privacy-screened back patio or step out to enjoy the sunsets on your welcoming front porch. It’s easy to relax when all the mowing, fertilizing and watering are taken care of for you. And just 20 minutes to Walmart Home Office, this home blends lifestyle and convenience.
#1352819

Springdale

6900 Winterwood Avenue

4 Beds

2 Baths

2,525 Sq.Ft.

$554,000

MLS#: 1352819

1 ... 125 126 127 128 129 ... 377

properties found. properties found. Page of .

 - property

Send a message

Message successfully sent.

Your message

What is 3 + 4 ?

Reason for contacting?

I agree to receive email communication and understand I can unsubscribe at any time.

I agree to be contacted by All Around Real Estate via call, email, and text for real estate services. To opt out, you can reply 'stop' at any time or reply 'help' for assistance. You can also click the unsubscribe link in the emails. Message and data rates may apply. Message frequency may vary. Privacy Policy

Sign Out

Virtual Assistant

Would you like to take the next step with this property? We can help you schedule a showing or virtual tour, or send you more details.

Yes, I would like more information.

Thank You for Your Reply, One of Our Agents will contact you as soon as possible

No, maybe later.

Thank you, you can always contact me via email, phone number or through the contact form.

Realhub AI

Lucy - Your AI-Powered Realtor

Update Your Temporary Password

Personalize your search

Enter your email and we'll notify you immediately when new listings match what you're looking for.

or enter email address

Already have an account ? Login here

Continue your home search

I agree to receive communications and understand I can unsubscribe at any time.

I agree to be contacted by All Around Real Estate via call, email, and text for real estate services. To opt out, you can reply 'stop' at any time or reply 'help' for assistance. You can also click the unsubscribe link in the emails. Message and data rates may apply. Message frequency may vary. Privacy Policy

Already have an account ? Login here

We use cookies

We use cookies primarily for analytics to enhance your experience. By accepting, you agree to our use of these cookies. You can manage your preferences or learn more about our cookies policy.