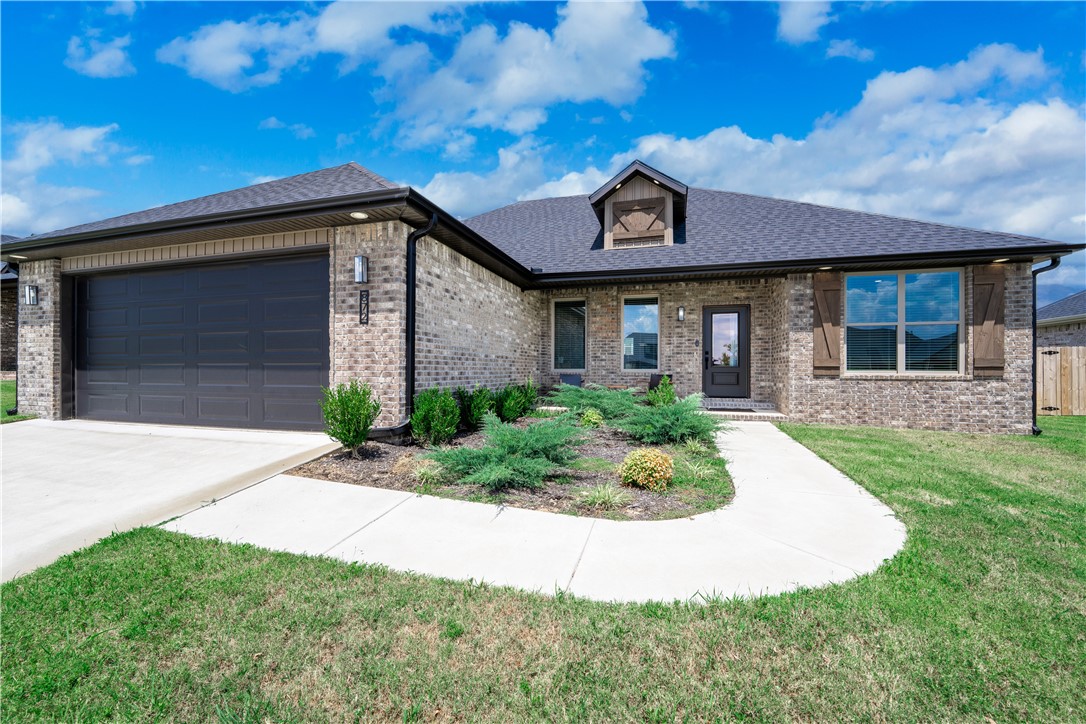
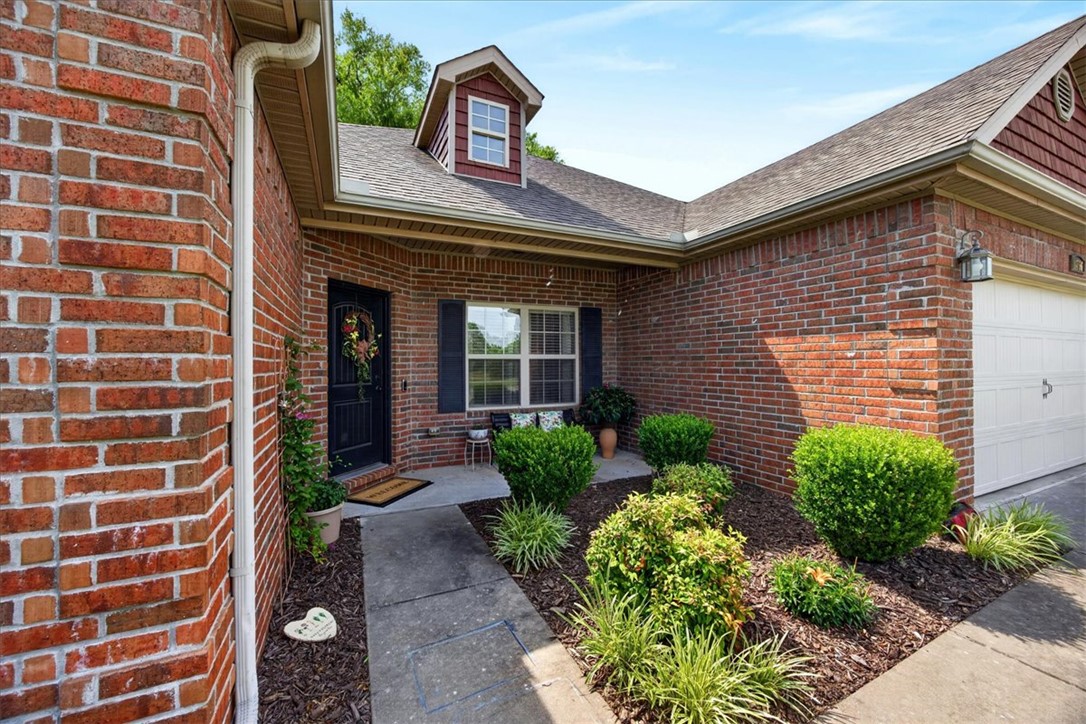
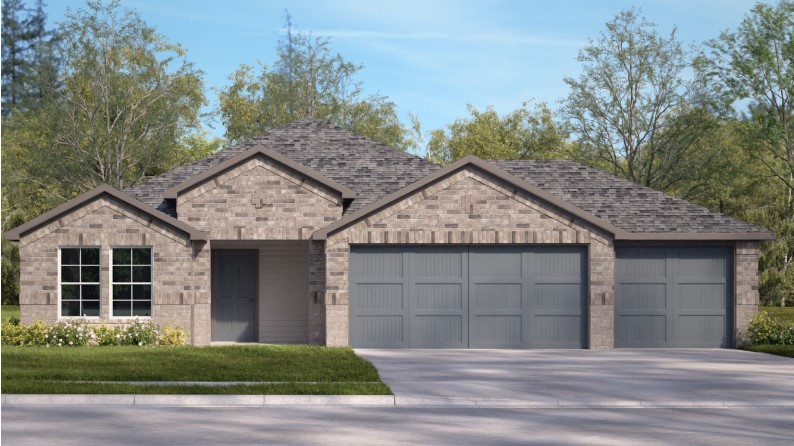
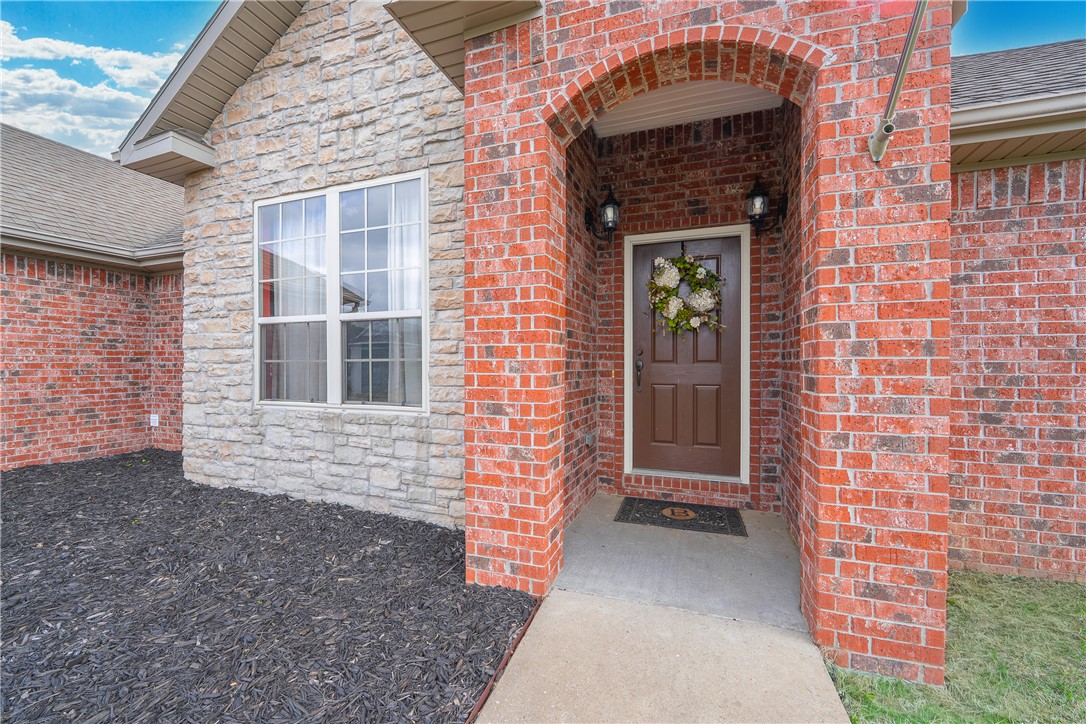
One of the most popular communities provided by {{page_data.agentName}}

Bentonville

One of the most popular communities provided by All Around Real Estate

Bentonville

About Bentonville

Discover Bentonville, Arkansas: Real Estate and Community

Welcome to Bentonville, Arkansas, a vibrant city filled with opportunity, rich culture, and a thriving real estate market. Whether you’re a first-time homebuyer, a seasoned investor, or looking to relocate, Bentonville offers a unique blend of comfort, convenience, and community.

Why Choose Bentonville?

Bentonville is not just a place to live; it’s a community that fosters growth and connection. Here are some compelling reasons to consider Bentonville for your next home:

  • Cultural Hub: Home to the Crystal Bridges Museum of American Art, Bentonville boasts a rich cultural scene with art galleries, theaters, and music festivals.
  • Outdoor Activities: From Ozark hiking trails to beautiful parks, enjoy an active lifestyle surrounded by nature.
  • Family-Friendly Environment: With excellent schools, playgrounds, and community events, Bentonville is an ideal place for families.
  • Economic Growth: Sitting at the center of the Northwest Arkansas economic boom, Bentonville offers numerous job opportunities in various sectors.

Real Estate Market Overview

The Bentonville real estate market is robust and diverse. Here are some key insights:

  • Home Prices: The median home price in Bentonville is competitive, making it accessible for various budgets.
  • Types of Properties: From charming historic homes to modern developments, there’s something for everyone.
  • Investment Potential: With ongoing growth in the area, real estate in Bentonville represents a solid investment opportunity.

Community and Lifestyle

Bentonville offers a lifestyle that combines urban amenities with a tight-knit community feel.

Local Highlights

  • Dining: Explore a wide range of dining options, from local favorites to international cuisine.
  • Shopping: Unique boutiques and major retailers ensure you have everything you need within reach.
  • Events: Participate in local festivals, farmers’ markets, and community gatherings to connect with your neighbors.

Getting Started

If you’re considering a move to Bentonville, our team of local real estate experts is here to help you every step of the way.

  • Contact Us: Get in touch with our knowledgeable agents today.
  • Explore Listings: Browse our latest real estate listings here.

Join the Bentonville Community!

Experience the beauty, community, and growth of Bentonville, Arkansas. Discover your dream home in this thriving city today!

One of the most popular communities provided by All Around Real Estate
5,666
# of Listings
3
Avg # of Bedrooms
$401
Avg. $ / Sq.Ft.
$746,932
Med. List Price

Browse Bentonville Real Estate Listings

2516 Properties Found. Page 110 of 168.

Wonderful Warren Plan in Rolling Meadows, in Pea Ridge, Arkansas! Each home in Rolling Meadows is meticulously crafted with attention to detail, creating a space that feels both luxurious and welcoming. From the moment you walk through the door, you'll be greeted by modern features and a spacious layout that caters to every lifestyle. Our homes boast premium finishes and thoughtful designs, ensuring that you'll be stepping inside your own personal oasis. These homes will be complete with LVP flooring throughout (two-story plans will have carpet on stairs and upstairs) and wood shelving in all closets, pantry, and utility room. The kitchen will have quartz kitchen counters, 36-inch cabinets, and stainless-steel appliances with a Gas Range! The primary bath will feature quartz countertops, double sinks, and a walk-in shower. Each home comes with 4-sided brick with siding per plan. Home will have a Garage Door Opener. Taxes and Parcel TBD.
#1356415

Pea Ridge

413 Ratliff Avenue

4 Beds

2 Baths

1,755 Sq.Ft.

$343,000

MLS#: 1356415

Immaculate, like-new 3BR/2BA home built in late 2023 offering 1,713 SF of thoughtfully designed living space. Features include a classic brick exterior, vaulted ceilings, luxury vinyl plank flooring, and an open-concept layout. The kitchen boasts a large granite island, abundant cabinetry, and ample drawer storage. A split-bedroom floor plan provides added privacy, while custom built-ins add style and functionality. Enjoy outdoor living on the covered back patio overlooking the fully fenced backyard—perfect for relaxing, entertaining, or pets. Conveniently located just 10 miles from the University of Arkansas, with quick access to Fayetteville, shopping, dining, and entertainment, this home offers the perfect blend of modern comfort, convenience, and location.
#1355202

Prairie Grove

872 Round Top Street

3 Beds

2 Baths

1,713 Sq.Ft.

$343,000

MLS#: 1355202

Take advantage of $3,000 in Preferred Lender Credit! This stunning Briarwood Plan offers 3 bedrooms, 2 bathrooms, and sits on two lots totaling over half an acre—providing space, privacy, and endless possibilities. Step inside to an inviting open-concept layout featuring a spacious living area with soaring ceilings that seamlessly flows into the dining space—perfect for both everyday living and entertaining. The beautifully designed kitchen is a standout, highlighted by two picture windows, abundant custom cabinetry, granite countertops, and detailed trim work throughout. The primary suite is a true retreat, complete with a spacious bedroom and a well-appointed bathroom featuring custom mirrors and stylish finishes. Every detail of this home has been thoughtfully crafted to combine comfort and elegance. Beyond the home, enjoy all that Bella Vista has to offer—lakes, golf courses, trails, parks, and more—creating a lifestyle that’s hard to beat. Homes like this don’t last long—schedule your showing today!
#1357510

Bella Vista

8 McDole Lane

3 Beds

2 Baths

1,540 Sq.Ft.

$342,900

MLS#: 1357510

Some homes simply feel loved the moment you walk through the door, and this one-owner home is no exception. Rich hardwood floors, charming accent walls in the foyer and kitchen, and a warm, inviting layout create a space that feels both comfortable and timeless. With four bedrooms and two baths, there’s room for everyone to spread out and feel at home.

Step outside and you’ll discover one of this property’s most special features, a golf course stretching behind the backyard, offering peaceful views and no rear neighbors. Spend evenings gathered around the fire pit, watching the fireflies, or simply enjoying the quiet beauty of your own backyard retreat.

New gutters for the entire house installed July 2026!
#1350868

Farmington

11756 Club House Parkway

4 Beds

2 Baths

1,682 Sq.Ft.

$342,500

MLS#: 1350868

Price reduced
A 3-bedroom, 2-bathroom home in the heart of Springdale! Offering 1,442 SqFt of comfortable living room with fireplace, this home sits on a spacious corner lot and features a durable steel frame construction. Home has no HOA/POA. Energy efficiency solar panels that will be fully paid off at closing.
#1348257

Springdale

3280 Grainger Circle

3 Beds

2 Baths

1,442 Sq.Ft.

$342,500

MLS#: 1348257

Welcome to Gladstone Plan, a stunning new construction home in the Mason Valley Estates Subdivision, located in the highly desirable Bentonville School District. Designed with both style and functionality, this 3-bedroom, 2 bath home offers a perfect blend of modern elegance and everyday comfort. The open-concept layout invites you to s ee the spacious interior. At the heart of the home, the kitchen shines with granite countertops, custom cabinetry, a large island, and premium stainless steel appliances, making it perfect for hosting or casual dining. Cozy up by the gas fireplace in the living area or enjoy the practicality of a gas range for all your cooking. With luxury finishes throughout, this home is truly designed for today’s lifestyle. Situated in an exciting new community, future amenities include a pool, adding even more value to your investment. Don’t miss your chance to own the Gladstone Plan. Schedule your showing today and take advantage of the $7000 builder credit, and up to $3,500 lender credit.
#1312408

Bentonville

6416 NW Zella Street

3 Beds

2 Baths

1,679 Sq.Ft.

$342,281

MLS#: 1312408

Delightful Denton plan with a 3-car garage in Hudson Heights in Prairie Grove, AR! These homes have fabulous features for comfortable, modern living. Each home will have LVP flooring throughout! The kitchen features granite countertops, stainless steel appliances, including a gas stove and a stainless steel undermount kitchen sink with a pull-out faucet. The primary bedroom with ensuite will feature dual sinks, a walk-in shower, and walk-in closet. Home will be 4-sides brick with siding per plan! Each home is equipped with a programmable thermostat for convenience. Covered patio per plan! Taxes and Parcel TBD.
#1352509

Prairie Grove

1001 Pepperwood Drive

3 Beds

2 Baths

1,638 Sq.Ft.

$342,000

MLS#: 1352509

Price reduced
Welcome to your new home in The Coves Subdivision in West Fayetteville! This spacious home features an open-concept floor plan filled with natural light, seamlessly connecting the living room, dining area, and kitchen. The kitchen offers a large island, perfect for entertaining or everyday living. With 3 bedrooms, 2.5 bathrooms, a dedicated first-floor office, and a spacious upstairs bonus room, there's plenty of room to fit your lifestyle.Enjoy unique custom murals on the second level and relax outdoors on the large elevated back deck overlooking beautiful open fields with no rear neighbors. The backyard also features a fire pit area, creating the perfect space to unwind or entertain. Located near the bike trail system with easy access to Centennial Park and Mount Kessler Trails, this home is ideal for outdoor enthusiasts. Plus, it's only a 10-minute drive to the University of Arkansas campus, making it an excellent primary residence or investment opportunity.  Seller offering $2,000 carpet allowance.
#1354317

Fayetteville

5070 W Claxton Circle

3 Beds

2 Baths

2,055 Sq.Ft.

$342,000

MLS#: 1354317

Delightful Denton Plan in Wagon Wheel Phase 2, in Farmington, Arkansas! Each home in Wagon Wheel is meticulously crafted with attention to detail, creating a space that feels both luxurious and welcoming. From the moment you walk through the door, you'll be greeted by modern features and spacious a layout that caters to every lifestyle. Our homes boast premium finishes and thoughtful designs, ensuring that you'll be stepping inside your own personal oasis. These homes will be complete with LVP flooring throughout and wood shelving in all closets, pantry and utility room. The kitchen will have quartz kitchen counters, 36-inch cabinets, and stainless-steel appliances! Home will have a Garage Door Opener. Primary bath will have quartz countertops, double sinks, and an oversized walk-in shower. Each home comes with 4-sided brick with siding per plan. NO SHUTTERS. Taxes and Parcel TBD.
#1358144

Farmington

527 Oklahoma Street

3 Beds

2 Baths

1,637 Sq.Ft.

$342,000

MLS#: 1358144

Beautifully maintained all brick home, move in ready, nestled in a peaceful setting. Enjoy easy access to major employer's such as Tyson's, Walmart, and the University of Arkansas. Small town charm with big time convenience.
#1344252

West Fork

447 Buckboard Road

3 Beds

2 Baths

1,830 Sq.Ft.

$342,000

MLS#: 1344252

Delightful Denton plan with a 3-car garage in Hudson Heights in Prairie Grove, AR! These homes have fabulous features for comfortable, modern living. Each home will have LVP flooring throughout! The kitchen features granite countertops, stainless steel appliances, including a gas stove and a stainless steel undermount kitchen sink with a pull-out faucet. The primary bedroom with ensuite will feature dual sinks, a walk-in shower, and walk-in closet. Home will be 4-sides brick with siding per plan! Each home is equipped with a programmable thermostat for convenience. Covered patio per plan! Taxes and Parcel TBD.
#1353244

Prairie Grove

972 Pepperwood Drive

3 Beds

2 Baths

1,638 Sq.Ft.

$342,000

MLS#: 1353244

Price reduced
This is one of the most convenient locations in Bella Vista! A quick drive over to Harp's, jump on the bike and ride the trails to Tanyard or just walk the trail to BVRC.  Once the home was empty, the upgrades were made--all new flooring, fresh interior paint, beautiful new 5/8" counter tops and farmhouse sink.  A new dishwasher was added as well.  A beautiful home with a huge Owners Bedroom with large  primary bathroom with 2 walk-in closets and a large storage closet.  The covered deck will provide hours of shaded enjoyment overlooking the woods.  Looking for a house with a yard big enough to park the RV or Work Trailer?  There's more than enough space and even includes a large gate to keep it hidden away!  Stay warm and cozy with the NEW Wood Burning Fireplace and propane heat.  Large rooms, cathedral ceiling, eat in kitchen with loads of storage and gorgeous solid wood cabinets.  Need Storage???  Plenty of space in the Lower Level room in the basement for storage, workshop, artist workspace, etc.  Move in Ready
#1352975

Bella Vista

7 Adams Lane

2 Beds

2 Baths

1,634 Sq.Ft.

$341,600

MLS#: 1352975

The beautiful Chelsey plan is rich with curb appeal with its cozy covered porch and front yard landscaping. This two-story home features 4 bedrooms, 2.5 bathrooms, a loft, and a large family room. The kitchen is fully equipped with energy-efficient appliances, generous counterspace, pantry, and island. All bedrooms are located upstairs, including the master suite, which includes a walk-in closet. Learn more about this home today!
#1357563

Lowell

711 Belle Street

4 Beds

2 Baths

2,065 Sq.Ft.

$341,000

MLS#: 1357563

Price reduced
The Frey — a beautiful single-story home that combines simplicity, style, and smart functionality. With 3 bedrooms and 2 bathrooms, this new construction offers a comfortable and efficient layout perfect for a variety of lifestyles. The heart of the home features an open-concept design, where the kitchen flows effortlessly into the dining area and family room—creating a bright, connected space ideal for both relaxing and entertaining. The kitchen is equipped with elegant quartz countertops, stainless steel appliances, and ample cabinetry, blending modern finishes with everyday practicality. The private owner’s suite is tucked away for added tranquility, complete with a spacious en-suite bathroom and a walk-in closet. Two more bedrooms are thoughtfully positioned to share a full bath, offering flexibility for family, guests, or a home office. A two-car garage provides convenience and storage. With its clean lines, modern features, and flowy layout, The Frey is designed to feel like home from the moment you walk in.
#1344725

Bentonville

6209 SW Abelia Avenue

3 Beds

2 Baths

1,550 Sq.Ft.

$340,200

MLS#: 1344725

Price reduced
Location! Enjoy the convenience of living in the heart of Cave Springs without the upkeep of a large, high-maintenance yard. This one-owner home is just minutes from I-49, Pinnacle Country Club, Hwy 112, restaurants, shopping, and all that Northwest Arkansas has to offer. Inside, you'll love the spacious open-concept floor plan and beautifully appointed kitchen with abundant cabinetry and generous counter space, seamlessly connecting the kitchen, dining, and living areas for easy everyday living and entertaining. Step out to the back deck—perfect for relaxing, grilling, and watching the neighbor's horses play. Enjoy peaceful Arkansas scenery and expansive views from your backyard retreat. Ideal for buyers seeking more time to enjoy Northwest Arkansas and less time spent on yard maintenance. Whether you're searching for a primary residence or an investment property with rental potential, this home offers the perfect blend of comfort, convenience, and Northwest Arkansas living.
#1340724

Cave Springs

952 Glass Street

3 Beds

2 Baths

1,977 Sq.Ft.

$340,000

MLS#: 1340724

1 ... 108 109 110 111 112 ... 168

properties found. properties found. Page of .

 - property

Send a message

Message successfully sent.

Your message

What is 3 + 4 ?

Reason for contacting?

I agree to receive email communication and understand I can unsubscribe at any time.

I agree to be contacted by All Around Real Estate via call, email, and text for real estate services. To opt out, you can reply 'stop' at any time or reply 'help' for assistance. You can also click the unsubscribe link in the emails. Message and data rates may apply. Message frequency may vary. Privacy Policy

Sign Out

Virtual Assistant

Would you like to take the next step with this property? We can help you schedule a showing or virtual tour, or send you more details.

Yes, I would like more information.

Thank You for Your Reply, One of Our Agents will contact you as soon as possible

No, maybe later.

Thank you, you can always contact me via email, phone number or through the contact form.

Realhub AI

Lucy - Your AI-Powered Realtor

Update Your Temporary Password

Personalize your search

Enter your email and we'll notify you immediately when new listings match what you're looking for.

or enter email address

Already have an account ? Login here

Continue your home search

I agree to receive communications and understand I can unsubscribe at any time.

I agree to be contacted by All Around Real Estate via call, email, and text for real estate services. To opt out, you can reply 'stop' at any time or reply 'help' for assistance. You can also click the unsubscribe link in the emails. Message and data rates may apply. Message frequency may vary. Privacy Policy

Already have an account ? Login here

We use cookies

We use cookies primarily for analytics to enhance your experience. By accepting, you agree to our use of these cookies. You can manage your preferences or learn more about our cookies policy.