One of the most popular communities provided by {{page_data.agentName}}

Bentonville

One of the most popular communities provided by All Around Real Estate

Bentonville

About Bentonville

Discover Bentonville, Arkansas: Real Estate and Community

Welcome to Bentonville, Arkansas, a vibrant city filled with opportunity, rich culture, and a thriving real estate market. Whether you’re a first-time homebuyer, a seasoned investor, or looking to relocate, Bentonville offers a unique blend of comfort, convenience, and community.

Why Choose Bentonville?

Bentonville is not just a place to live; it’s a community that fosters growth and connection. Here are some compelling reasons to consider Bentonville for your next home:

  • Cultural Hub: Home to the Crystal Bridges Museum of American Art, Bentonville boasts a rich cultural scene with art galleries, theaters, and music festivals.
  • Outdoor Activities: From Ozark hiking trails to beautiful parks, enjoy an active lifestyle surrounded by nature.
  • Family-Friendly Environment: With excellent schools, playgrounds, and community events, Bentonville is an ideal place for families.
  • Economic Growth: Sitting at the center of the Northwest Arkansas economic boom, Bentonville offers numerous job opportunities in various sectors.

Real Estate Market Overview

The Bentonville real estate market is robust and diverse. Here are some key insights:

  • Home Prices: The median home price in Bentonville is competitive, making it accessible for various budgets.
  • Types of Properties: From charming historic homes to modern developments, there’s something for everyone.
  • Investment Potential: With ongoing growth in the area, real estate in Bentonville represents a solid investment opportunity.

Community and Lifestyle

Bentonville offers a lifestyle that combines urban amenities with a tight-knit community feel.

Local Highlights

  • Dining: Explore a wide range of dining options, from local favorites to international cuisine.
  • Shopping: Unique boutiques and major retailers ensure you have everything you need within reach.
  • Events: Participate in local festivals, farmers’ markets, and community gatherings to connect with your neighbors.

Getting Started

If you’re considering a move to Bentonville, our team of local real estate experts is here to help you every step of the way.

  • Contact Us: Get in touch with our knowledgeable agents today.
  • Explore Listings: Browse our latest real estate listings here.

Join the Bentonville Community!

Experience the beauty, community, and growth of Bentonville, Arkansas. Discover your dream home in this thriving city today!


One of the most popular communities provided by All Around Real Estate
5,668
# of Listings
3
Avg # of Bedrooms
$401
Avg. $ / Sq.Ft.
$746,700
Med. List Price

Browse Bentonville Real Estate Listings

2517 Properties Found. Page 103 of 168.

Welcome To Your Next Home, And Yes, You Read That Right, A Brand New Build With A Three Car Garage At This Price. In Bella Vista. Good Luck Finding That Twice. The Dogwood Plan Lives Big For Its Roughly 1,464 Square Feet, With Three Bedrooms, A Smart Split Layout And A Living Room That Soars Into A Beamed Vaulted Ceiling With A Cozy Electric Fireplace To Match. The Kitchen Is The Real Showoff, Custom Cabinets, Quartz Or Granite, Under Cabinet Lighting, Bar Seating And A Proper Eat-In Spot For Everybody. Retreat To A Private Primary With A Full Custom Tile Shower That Feels Fabulous...Well...Because It Is! Wood Plank Floors, Designer Tile, Black Hardware And Lighting, And All The Little Touches Are Already Dialed In. Covered Front Porch And Back Deck Mean The Good Weather Never Goes To Waste. Slated For An October 2026 Completion, So Get In Now And Still Make Selections Your Own. Come Grab It. ***Finished exterior is a rendering of finished product. Actual finishes may vary.
#1355876

Bella Vista

12 Banff Lane

3 Beds

2 Baths

1,464 Sq.Ft.

$349,950

MLS#: 1355876

Price reduced
Welcome To Your Next Home At 5 Selland Ln! We've Done It Again. Yet Another 3-Car New Construction Option At A Price Point You Simply Will Not Find With Anyone Else In Bella Vista. Go Ahead And Look. We'll Wait. Right Now It's Early On In The Build, Which Means The Best Part Is Still Yours To Decide: Spec Out Your Own Interior Finishes And Make It Truly One Of A Kind. Inside, A Vaulted Living Space Steals The Show With Beam Treatment And A Fireplace Built To Impress. Custom Cabinets And Quartz Or Granite Counters Carry Through The Kitchen And Baths, No Shortcuts Anywhere. The Kitchen Brings A Pantry, Tile Backsplash, Under Cab Lighting, Bar Seating, And An Easy Flow Into Dining And Living. The Smart Split Layout Tucks The Primary Suite On Its Own Side With A Full Custom Tile Shower And Walk-In Closet. Add A Covered Deck For Relaxing And Usable Back Yard. Right House. Right Spot. Right Now. Tiree Park And Boat Launch Right Across The Street. **2 Bed Septic. 3rd Room To Be Considered Non Sleeping, SIgned Disc Rqrd.
#1352878

Bella Vista

5 Selland Lane

3 Beds

2 Baths

1,496 Sq.Ft.

$349,950

MLS#: 1352878

Welcome To Your Next Home At 3 Kent Drive! Bella Vista Flat Yard! Brick Front Exterior With Serious Curb Appeal Sets The Tone Before You Even Walk In. Inside, The Wide Open Living Area With Beam Accented 9 ft Ceiling, And Electric Fireplace Just Feels Right. The Kitchen Delivers Custom Cabinets, Quartz Or Granite Counters, Tile Backsplash, Under-Cabinet Lighting, A Pantry, Bar Seating, And Eat-In Dining... Because Life Happens In The Kitchen. The Primary Suite Features Beam Accents; Dual Vanity, Private Potty Closet, Full Custom Tile Shower, And A Walk-In Closet In Primary Bath. Two Add'l Room Plus A Full Hall Bath With Dual Vanity Round It Out Nicely. Storage Galore Throughout, A Covered Back Deck, And World-Class Mountain Bike Trails Close By. Bentonville Schools.  **Deeded as a 2 bed septic. 3rd room to be considered bonus/office or nother non sleeping room.
#1347734

Bella Vista

3 Kent Drive

3 Beds

2 Baths

1,664 Sq.Ft.

$349,950

MLS#: 1347734

Discover the Derby Plan in Yorktown Subdivision, where classic design meets modern living in the heart of Pea Ridge. This thoughtfully designed 1,570-square-foot home offers 3 bedrooms, 2 bathrooms, and a 2-car garage. The open-concept layout creates an inviting space for everyday living and entertaining, with a spacious kitchen flowing seamlessly into the dining and living areas. The private primary suite offers a relaxing retreat, while two additional bedrooms provide flexibility. Enjoy thoughtful features throughout, including ceiling fans in every bedroom for added comfort and a gas water heater for reliable, energy-efficient performance. Outside, you'll appreciate the fully sodded front and back yards along with professional front landscaping and flower beds that create beautiful curb appeal. For a limited time, lower your interest rate with 5k in Builder bucks + $2,500 Appliance allowance + up to 4k in closing costs from preferred lenders! Plus, fence, blinds, and gutters are all included.
#1356094

Pea Ridge

1810 Bugg Street

3 Beds

2 Baths

1,570 Sq.Ft.

$349,906

MLS#: 1356094

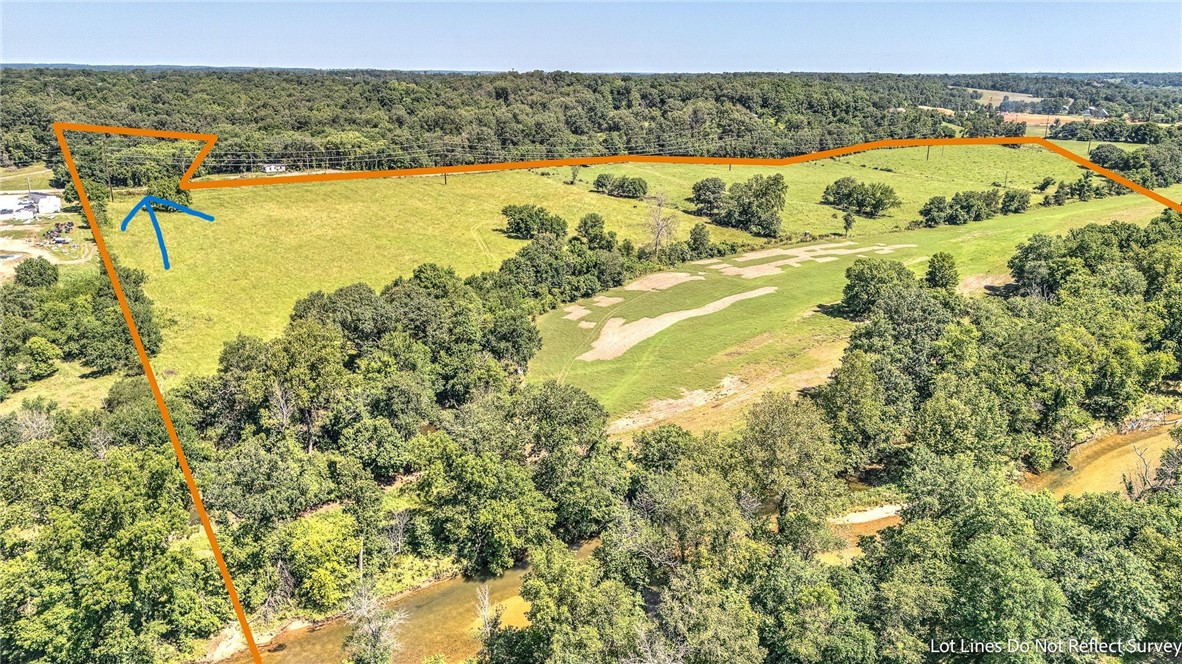
Beautiful 6.76± acres of wooded land located on Haden Road in the highly sought-after Bentonville School District. This property offers a serene, private setting with mature trees and natural surroundings, providing an ideal backdrop for a future home, recreational use, or investment opportunity. Enjoy the peace and quiet of country living while remaining conveniently close to Bentonville amenities, schools, just on the edge of town No known restrictions—bring your vision and explore the possibilities this scenic tract has to offer.
#1331287

Bentonville

TBD Tract 1 Haden Road

None Beds

None Baths

6.76 acres

$349,900

MLS#: 1331287

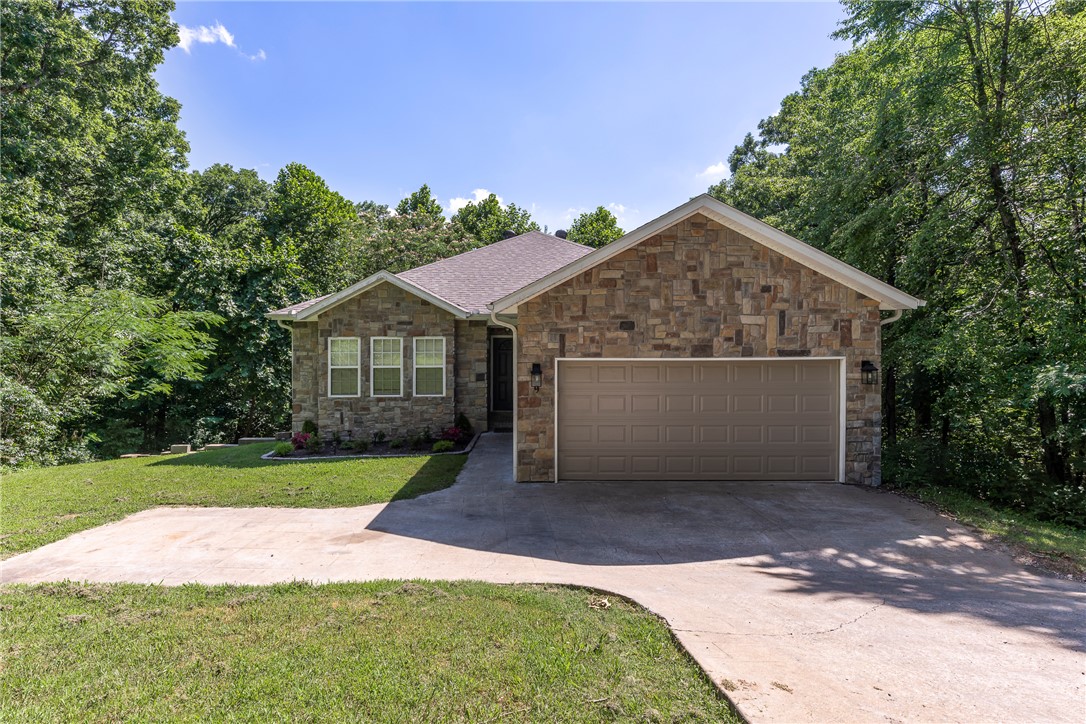
Beautiful 3BR/2BA home with a 2-car garage featuring an open, split-bedroom floor plan and quality finishes throughout. Spacious living room with cathedral ceilings, fireplace, and custom built-ins. Large kitchen offers custom alder cabinetry, abundant storage, and plenty of workspace. Private primary suite includes a spacious bedroom and spa-like bath, creating the perfect owner’s retreat. Covered front porch and oversized covered back porch overlook a secluded backyard, ideal for relaxing or entertaining. Attractive 85% brick exterior provides low-maintenance living. Conveniently located near golf courses, lakes, trails, recreation centers, and all the amenities Bella Vista has to offer. A must-see! Hurry and pick your own colors, tiled showers and quartz or granite!! Ask about available builder incentives that may be used towards closing costs, rate buy-down, or upgrades (subject to builder terms and lender approval)
#1357100

Bella Vista

117 Salen Lane

3 Beds

2 Baths

1,350 Sq.Ft.

$349,900

MLS#: 1357100

Price reduced
NEW ROOF installed June 2026!  Preferred lender credit of $3500!! Call agent for info!  Hurry to see this home before its gone! Looking for a private cul-de-ac location?  This is it!  Only 3 minutes to Metfield Recreation complex & several trail heads, including Blowing Springs Greenway & Lake Brittany! This enticing family home offers an open living/dining floor plan that opens onto a covered porch overlooking greenspace.  The kitchen has tons of storage & a new glass-top range. The primary en-suite is located on main floor along with 2 other bedrooms & hall bath. The primary suite offers double sinks & 2 closets. Downstairs is a large walk-out basement, complete with full bath & closet.  This room is currently used as a bedroom, but would be a great bonus/media room. This is the only home in the cul-de-sac, so plenty of privacy!  This home has a level back yard, perfect for a garden space. HVAC 4 years old.  4 hour notice requested to pack up the kiddos!
#1351176

Bella Vista

9 Llanon Lane

4 Beds

3 Baths

2,117 Sq.Ft.

$349,900

MLS#: 1351176

Motivated seller!! Take a look at this stunning home in Rogers! This property boasts an open floor plan that includes 4 bedrooms, 2 bathrooms, a spacious living room, a dining area, and a delightful kitchen outfitted with stainless steel, energy-efficient appliances, ample counter space, and a large pantry. This house has great curb appeal, featuring a welcoming covered front porch and a brand new back patio. It's conveniently situated near schools, dining, shopping, a fire station, and paved biking and walking trails. Be sure to check it out!
#1357431

Rogers

3618 S 3rd Street

4 Beds

2 Baths

1,730 Sq.Ft.

$349,900

MLS#: 1357431

Price reduced
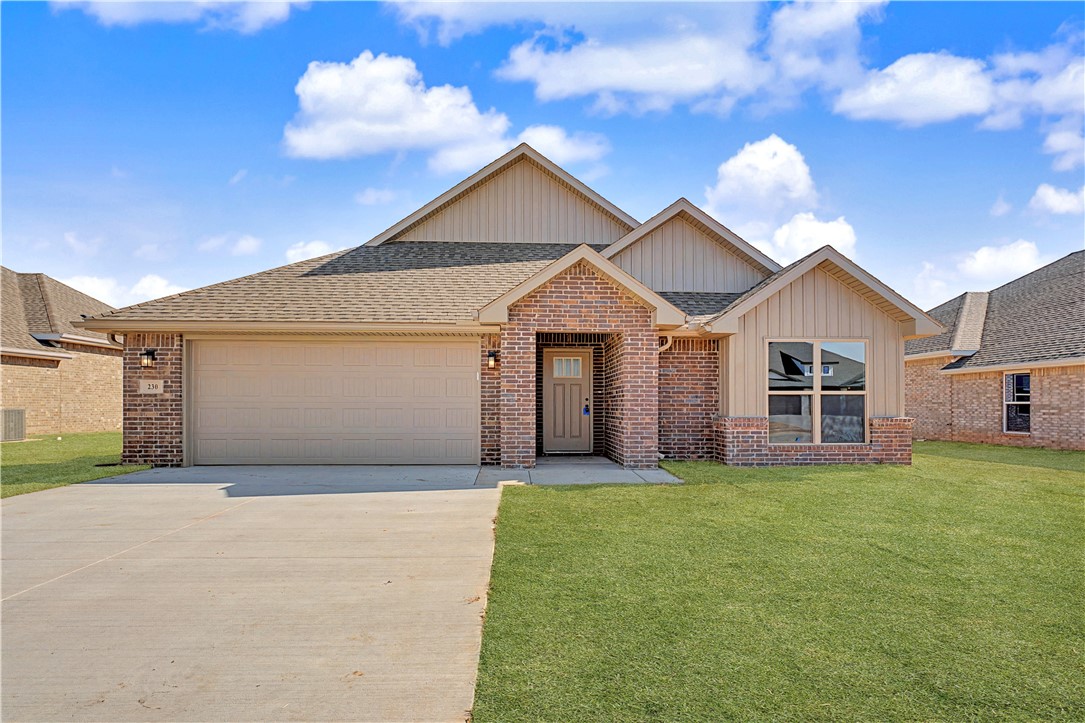
This 3 bed, 2 bath 1714 square foot floor plan is
customizable to your needs. Take your pick from a flexible
living space, coffee bar, or pocket office in this 1,700-
square-foot home. The ability to choose from structural
options to best suit your lifestyle makes this house a
home! With an open-concept living space and covered
patio, this house is perfect for entertaining. Complete with
a large primary suite with dual closets!
Taxes subject to change based on new construction.
#1316853

Centerton

230 Ryker Ridge

3 Beds

2 Baths

1,741 Sq.Ft.

$349,900

MLS#: 1316853

Looking to invest or house hack? Look no further! This beautiful duplex in the heart of Springdale is ready for its new owner. Each unit features two bedrooms, two bathrooms, a spacious kitchen, a dedicated laundry room, an attached garage, and a fenced backyard. With a brand-new roof and gutters, this property offers an excellent opportunity for both investors and owner-occupants.

Property is tenant-occupied. Please do not disturb the tenants.
#1359506

Springdale

2993 Jerri Unit A & B Lane

None Beds

None Baths

2,324 Sq.Ft.

$349,900

MLS#: 1359506

Price reduced
BUYER INCENTIVES AVAILABLE! Discover your dream home in the sought-after Osage Hills neighborhood. Benton plan with garage on the left and South facing! 10 ft ceilings in the living/kitchen area, linear electric fireplace in the living, 1 level, LVP flooring throughout the main living areas and primary bedroom, quartz countertops and more. Chef's kitchen boasting frigidaire stainless steel appliances, gas range, pantry, quartz countertops, bar pull handles, large island and gorgeous backsplash. Luxurious primary bedroom features abundant natural light, while the spa-like primary bathroom offers a walk-in shower, double sinks, and spacious walk-in closets. Additional features include three large secondary bedrooms and a separate laundry room. Nestled on a generous lot with covered patio that overlooks the serene sodded, fully fenced backyard. Model home located at 6008 SW Coywolf St- Lot 122.
#1342382

Bentonville

6000 SW Bear Creek Avenue

4 Beds

2 Baths

1,745 Sq.Ft.

$349,900

MLS#: 1342382

Price reduced
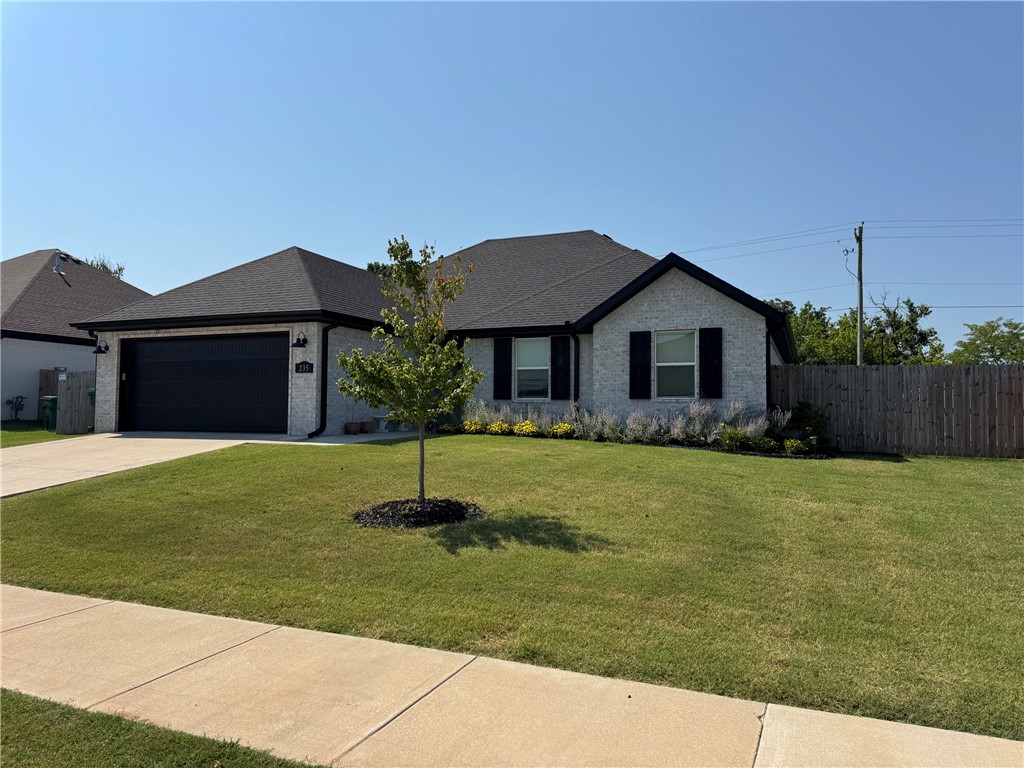
Don’t miss out on this well-maintained home 5 miles to I-49 & walking distance to Farmington High School. Inside, you’ll immediately notice the vaulted ceilings w/exposed beams & large windows, filling the space w/natural light & overlooking the spacious backyard. The open eat-in kitchen features ample cabinetry, pantry, great flow. The split floor plan provides privacy, w/generously sized secondary bedrooms & large closets. The primary suite is a true retreat w/2 walk-in closets & a spacious ensuite bath w/dual sinks & fully tiled walk-in shower w/dual shower heads. Add’l upgrades include permanent exterior lighting controlled easily through the Govee Home app for customizable year-round curb appeal. A newly added 12x20 heated & cooled detached shed offers flexible use as home office, gym, studio, or hobby space. Backyard also features fenced-in raised garden bed. With LVP flooring, granite countertops throughout, & thoughtful upgrades inside & out, this home is truly move-in ready & offers exceptional value
#1356439

Farmington

235 Idaho Avenue

3 Beds

2 Baths

1,587 Sq.Ft.

$349,900

MLS#: 1356439

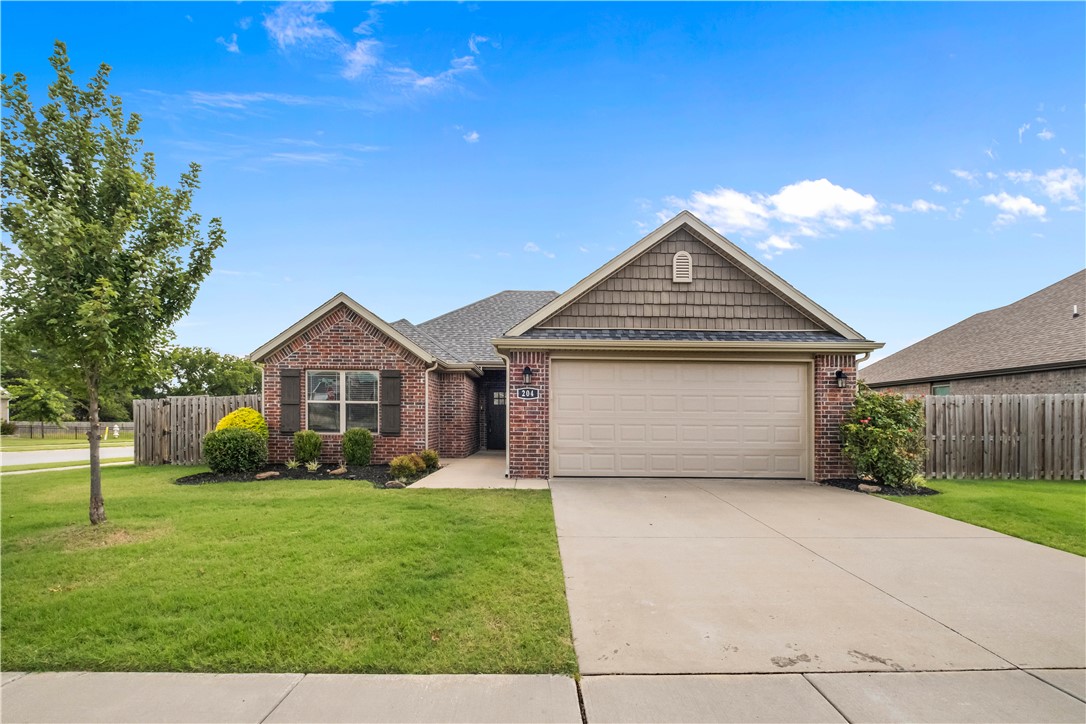
Experience modern living in this beautifully maintained 2021 home, ideally located in one of Farmington’s most desirable neighborhoods—just minutes from Starbucks, shopping, dining, and schools. This thoughtfully designed split floor plan offers four spacious bedrooms, providing flexibility for family, guests, or a home office.

Enjoy both comfort and convenience with upgrades that include a covered back patio perfect for entertaining, a privacy-fenced backyard, security system, smart digital thermostat, and floored attic storage for abundant organization. The open, functional layout creates an inviting atmosphere for everyday living while offering the modern features today’s buyers are looking for.

Move-in ready and designed for easy living, this home is the perfect place to start your next chapter.
#1355466

Farmington

204 S Amber Dawn Avenue

4 Beds

2 Baths

1,629 Sq.Ft.

$349,900

MLS#: 1355466

Price reduced
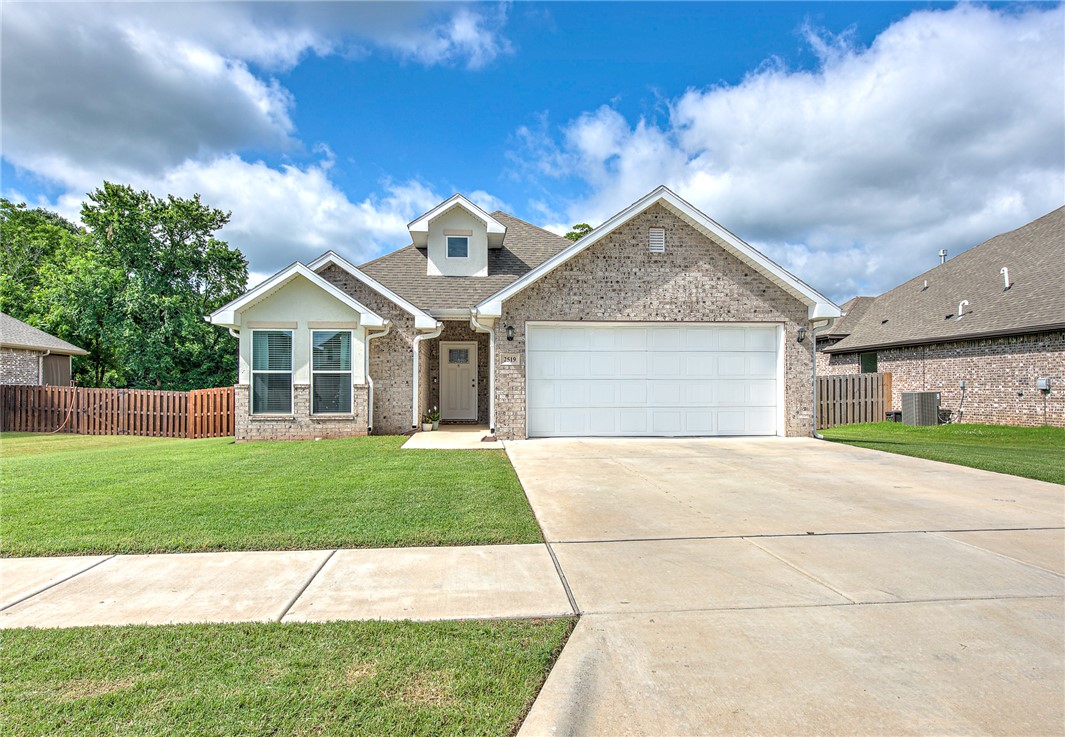
This 3 bedroom home in the wonderful Avalon Subdivision in Pea Ridge has all the extras that help it stand out! This home has a functional floor plan that flows easily, upgraded modern finishes, spacious living area, large kitchen island, open concept, and a large primary suite with plenty of closet space! Step outside to the amazing privacy in your back yard! It's not uncommon that the farm land horses behind will roam nearby, and allow for such a relaxing view on your covered back patio! Being close to everything that Pea Ridge and Bentonville have to offer, this is a wonderful home to check out! Move in ready for a new owner!
#1351524

Pea Ridge

2519 Westbrook Loop

3 Beds

2 Baths

1,760 Sq.Ft.

$349,900

MLS#: 1351524

Price reduced
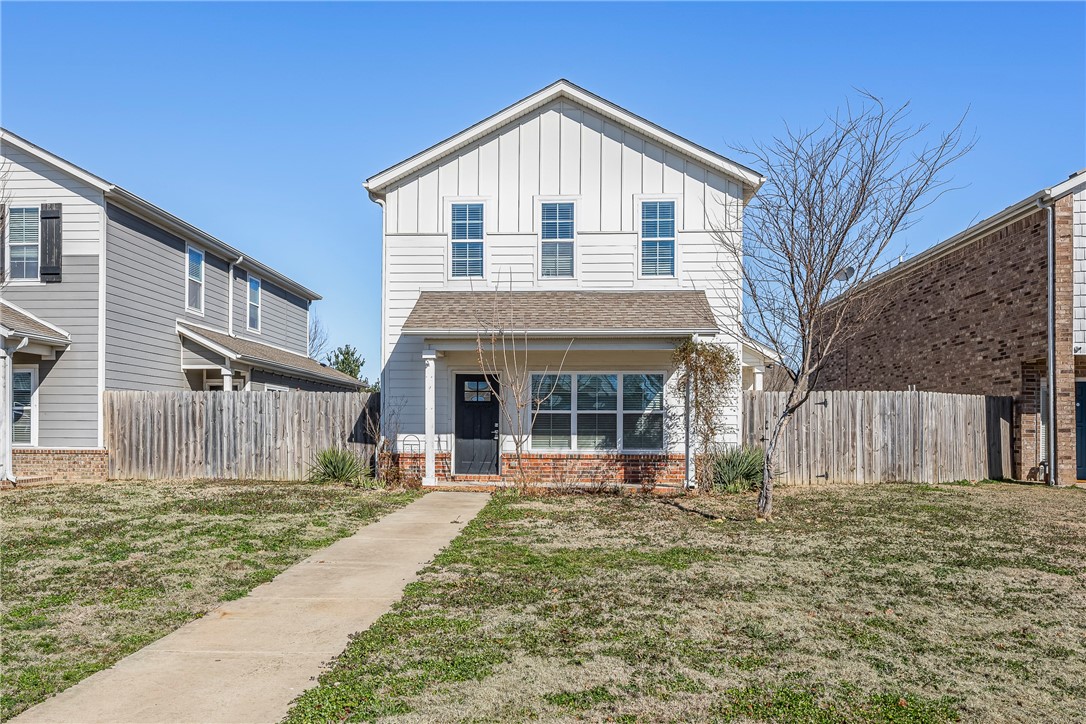
A beautiful Craftsman Style row house located across from one of the best Elementary schools in Rogers. Tucker Elementary. As you walk in the WOW factor with the tall ceilings and the open format. Stunning granite on all countertops, and Island. This has a Eat in dining area in the kitchen and a spacious pantry.
This stunning home has a privacy wood fence with gate, 2" blinds, walk in closets, stainless appliances. Washer,  Dryer, and Side by Side Stainless refrigerator convey with home. It is close to Restaurants, shopping and Schools
#1337160

Lowell

121 Carrington Avenue A

3 Beds

2 Baths

1,840 Sq.Ft.

$349,900

MLS#: 1337160

1 ... 101 102 103 104 105 ... 168

properties found. properties found. Page of .

 - property

Send a message

Message successfully sent.

Your message

What is 3 + 4 ?

Reason for contacting?

I agree to receive email communication and understand I can unsubscribe at any time.

I agree to be contacted by All Around Real Estate via call, email, and text for real estate services. To opt out, you can reply 'stop' at any time or reply 'help' for assistance. You can also click the unsubscribe link in the emails. Message and data rates may apply. Message frequency may vary. Privacy Policy

Sign Out

Virtual Assistant

Would you like to take the next step with this property? We can help you schedule a showing or virtual tour, or send you more details.

Yes, I would like more information.

Thank You for Your Reply, One of Our Agents will contact you as soon as possible

No, maybe later.

Thank you, you can always contact me via email, phone number or through the contact form.

Realhub AI

Lucy - Your AI-Powered Realtor

Update Your Temporary Password

Personalize your search

Enter your email and we'll notify you immediately when new listings match what you're looking for.

or enter email address

Already have an account ? Login here

Continue your home search

I agree to receive communications and understand I can unsubscribe at any time.

I agree to be contacted by All Around Real Estate via call, email, and text for real estate services. To opt out, you can reply 'stop' at any time or reply 'help' for assistance. You can also click the unsubscribe link in the emails. Message and data rates may apply. Message frequency may vary. Privacy Policy

Already have an account ? Login here

We use cookies

We use cookies primarily for analytics to enhance your experience. By accepting, you agree to our use of these cookies. You can manage your preferences or learn more about our cookies policy.